Sluiten
Brabanthal
- 6.000 m² conference centre
- Customisable black box venue
- Free onsite parking
Easily accessible by public transportation
Free of charge private parking
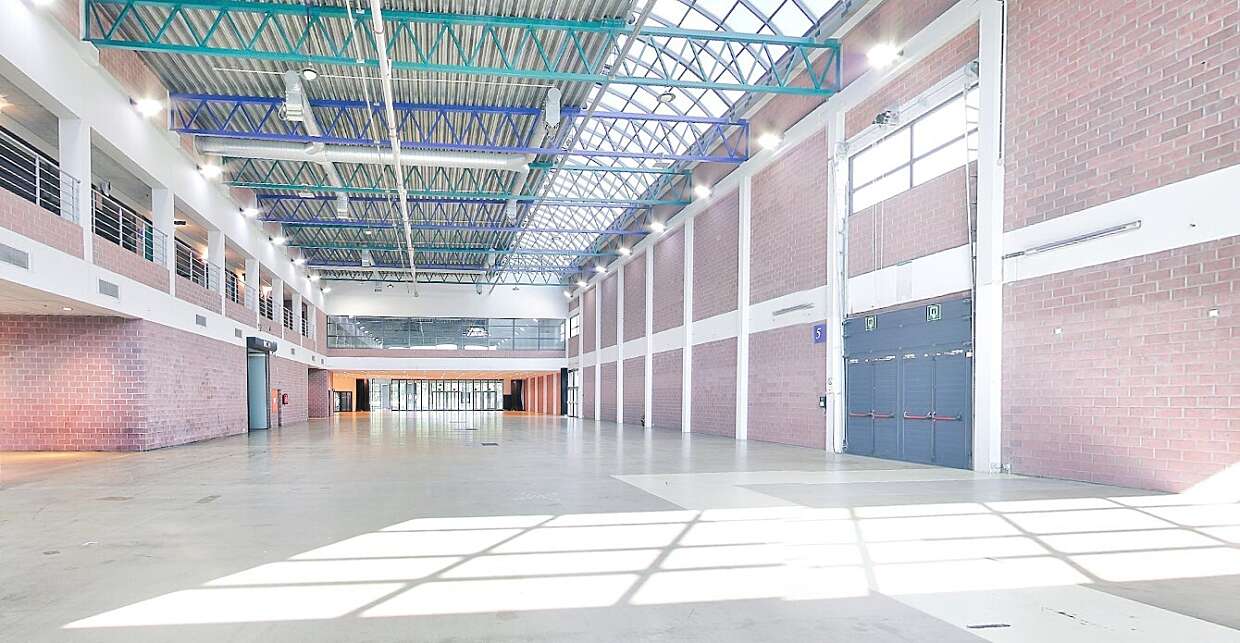
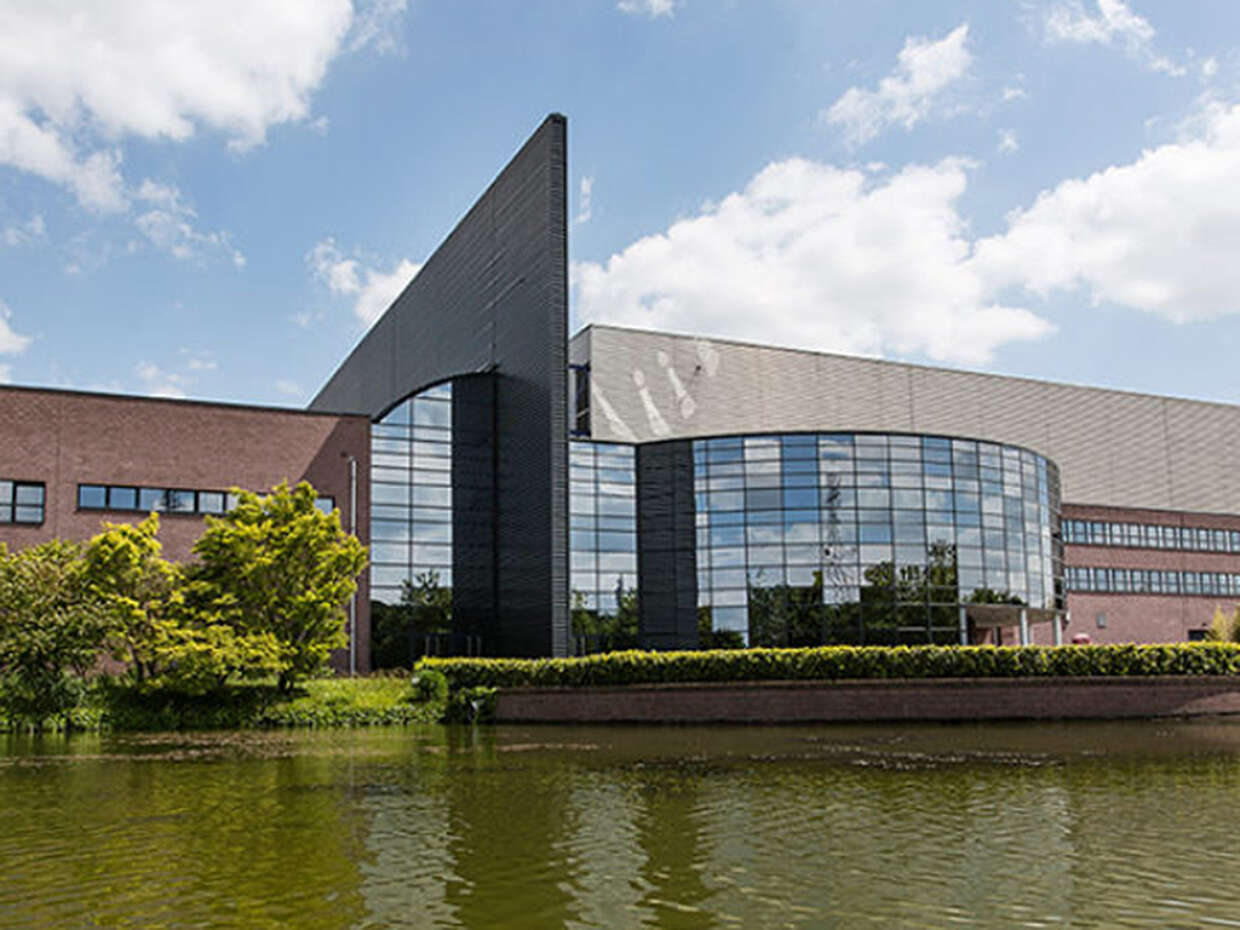
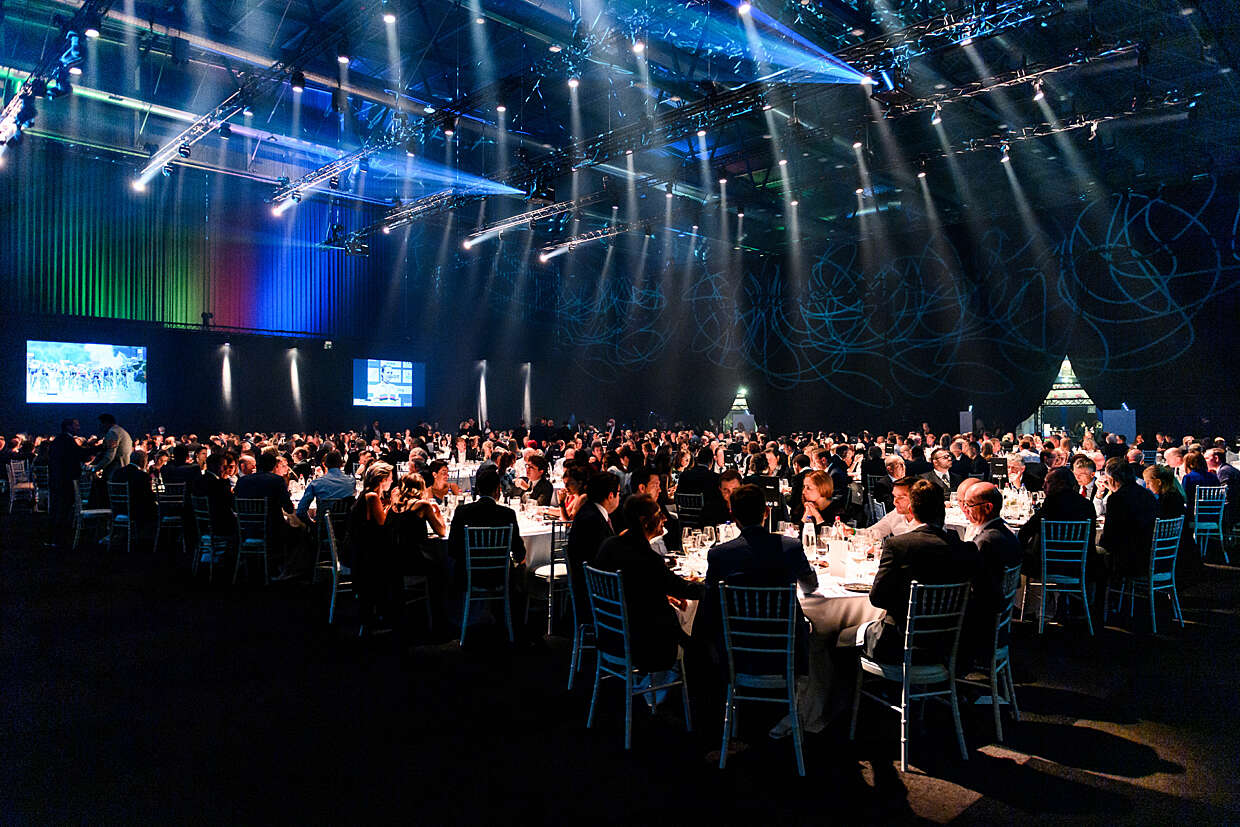
Brabanthal is one of the largest event and conference venues in the Leuven region, offering 6.000 m² of space for conferences, trade fairs, corporate events and large gatherings. The venue combines expansive event halls with a modern meeting centre, creating opportunities for both large plenary sessions and smaller seminars, workshops or training sessions. Its versatile infrastructure supports a wide variety of event formats, from professional conferences and exhibitions to receptions and networking events, all within a single venue.
Brabanthal
Brabantlaan 1
3001 Leuven




Rooms and set-up capacity
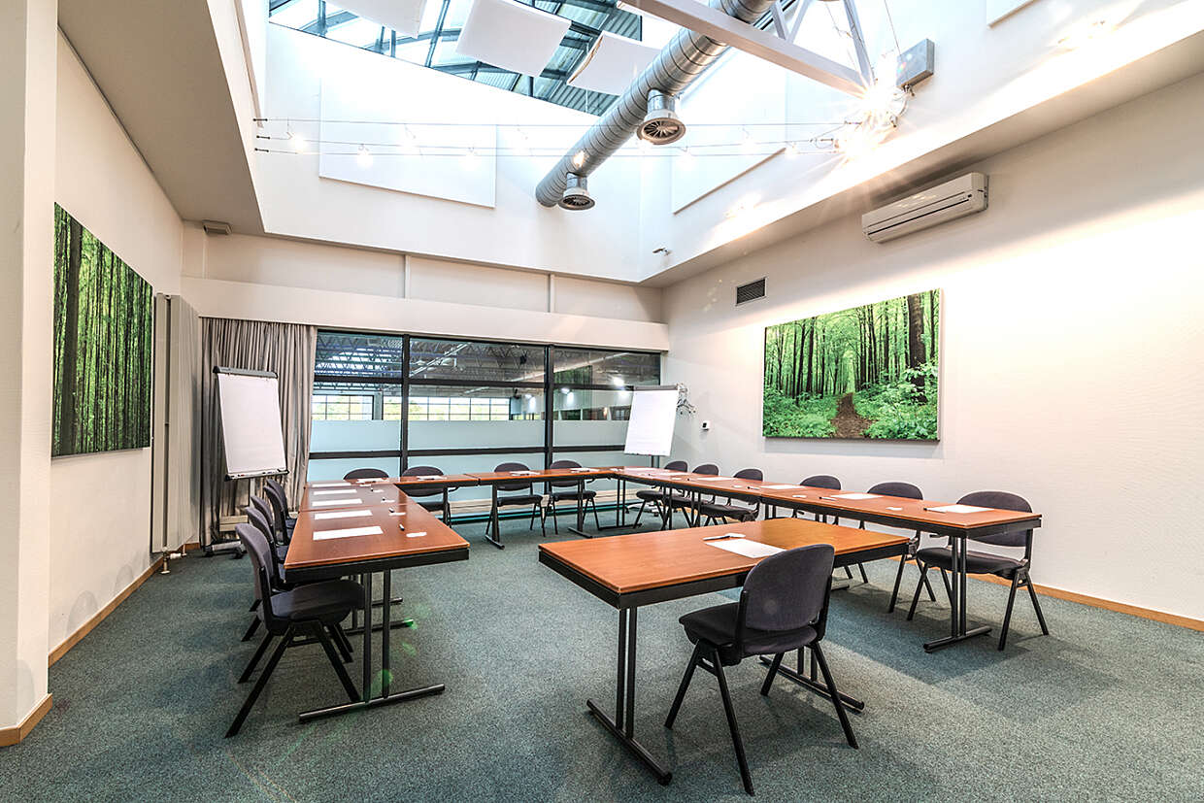
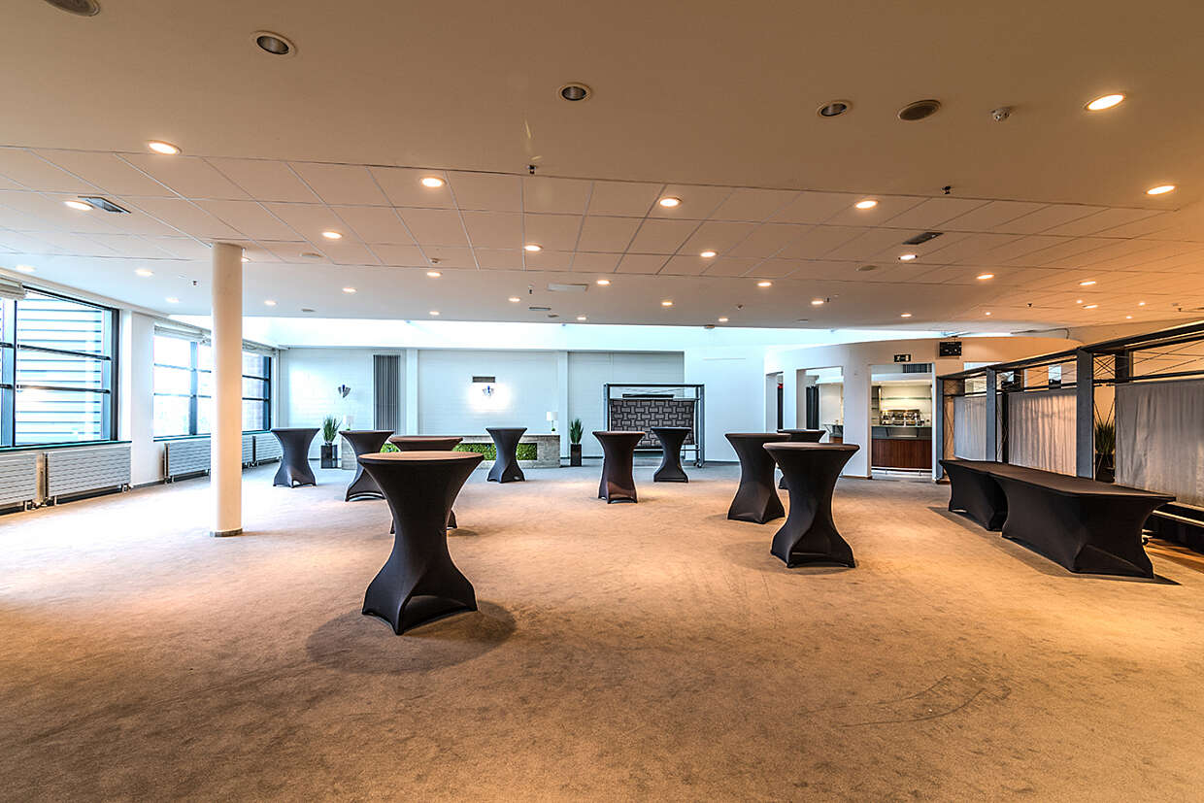
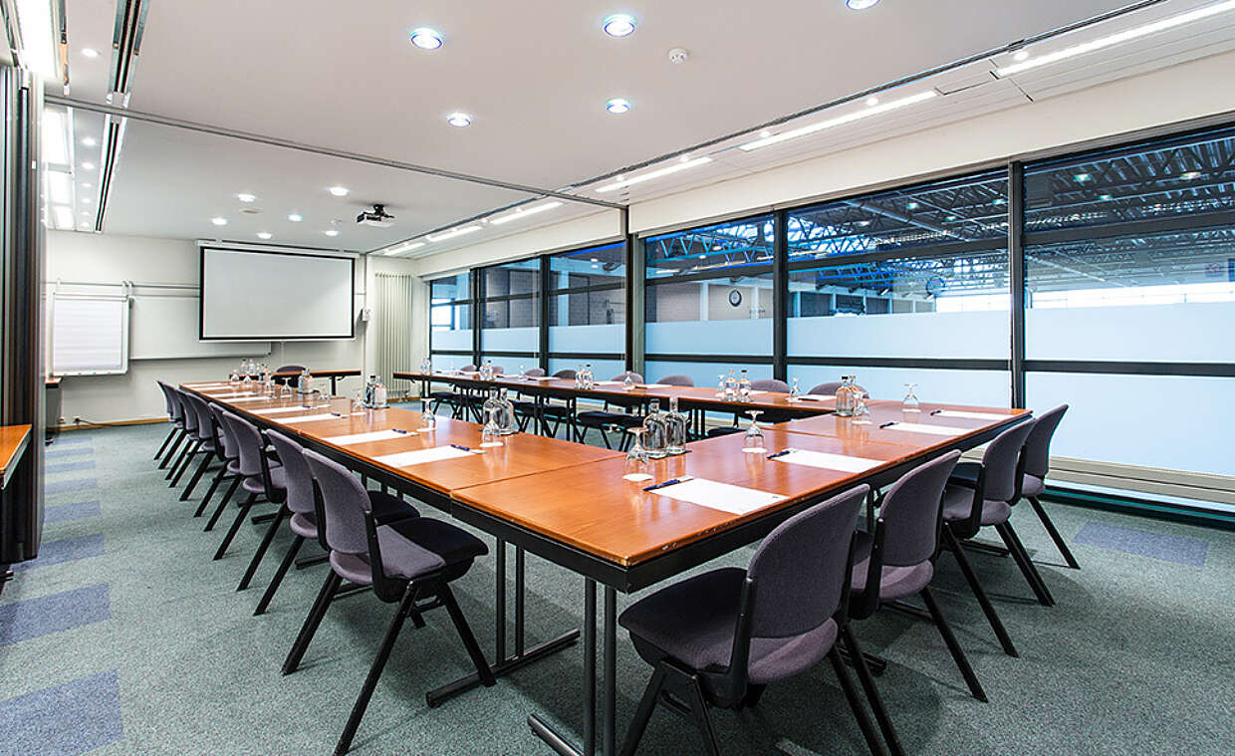
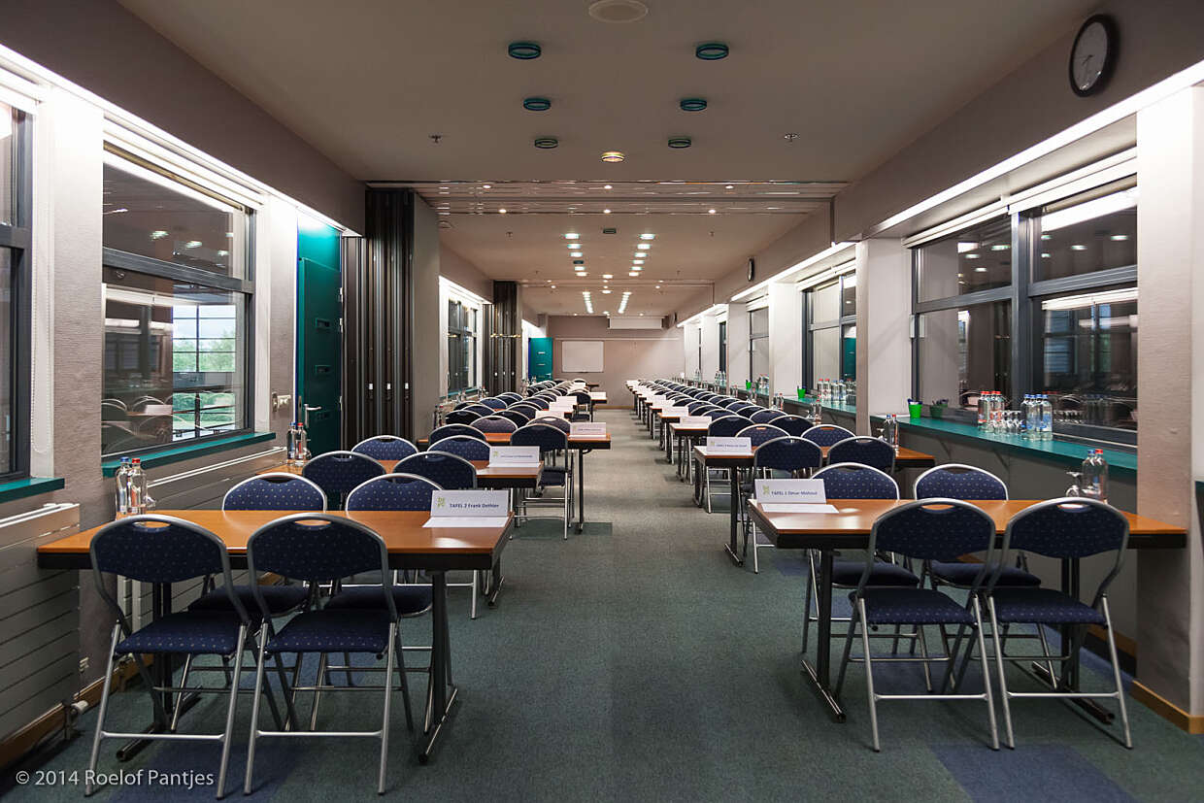
This location has multiple rooms and setups. Learn more about the capacity for each room and set-up below.
 Banquet |
 Block |
 Seminary |
 Theatre |
 U-shape |
 Reception |
 Size |
|
|---|---|---|---|---|---|---|---|
| Hal Bekijk afbeelding Hal | 2500 | - | - | 3500 | - | 4000 | 4258 m² |
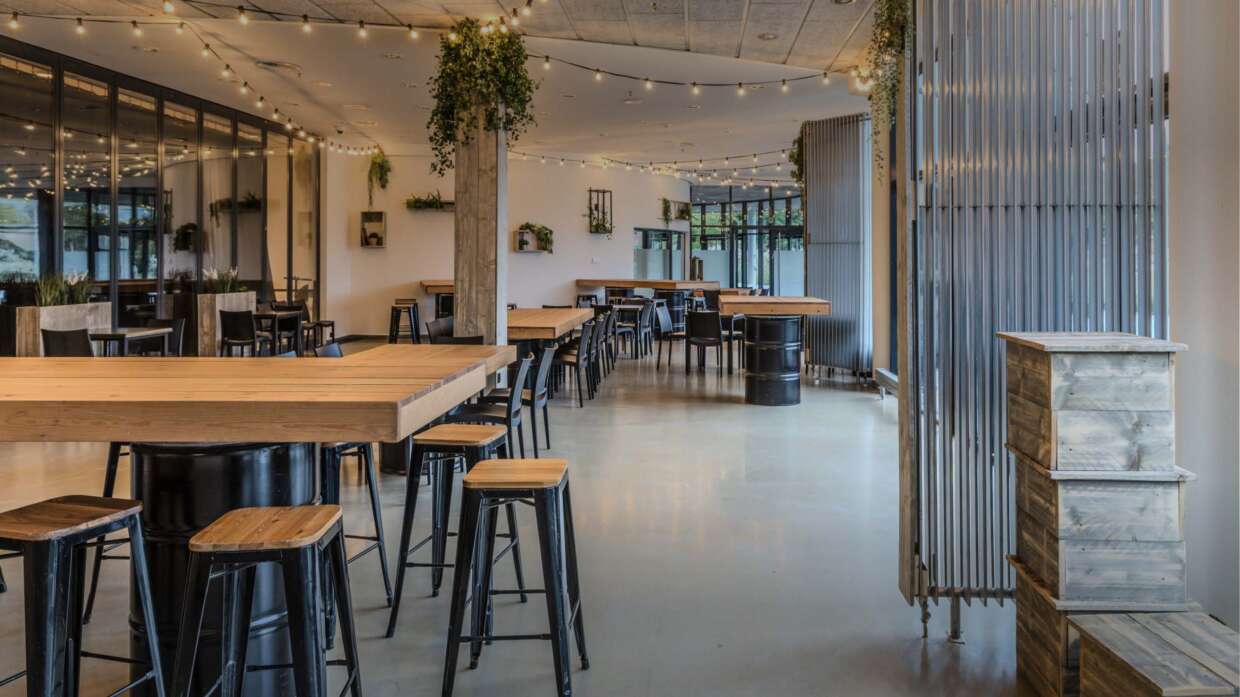
| Foyer Bekijk afbeelding Foyer | - | - | - | 700 | - | 1000 | 1080 m² |
| Agora | - | - | - | 200 | - | 250 | 333 m² |
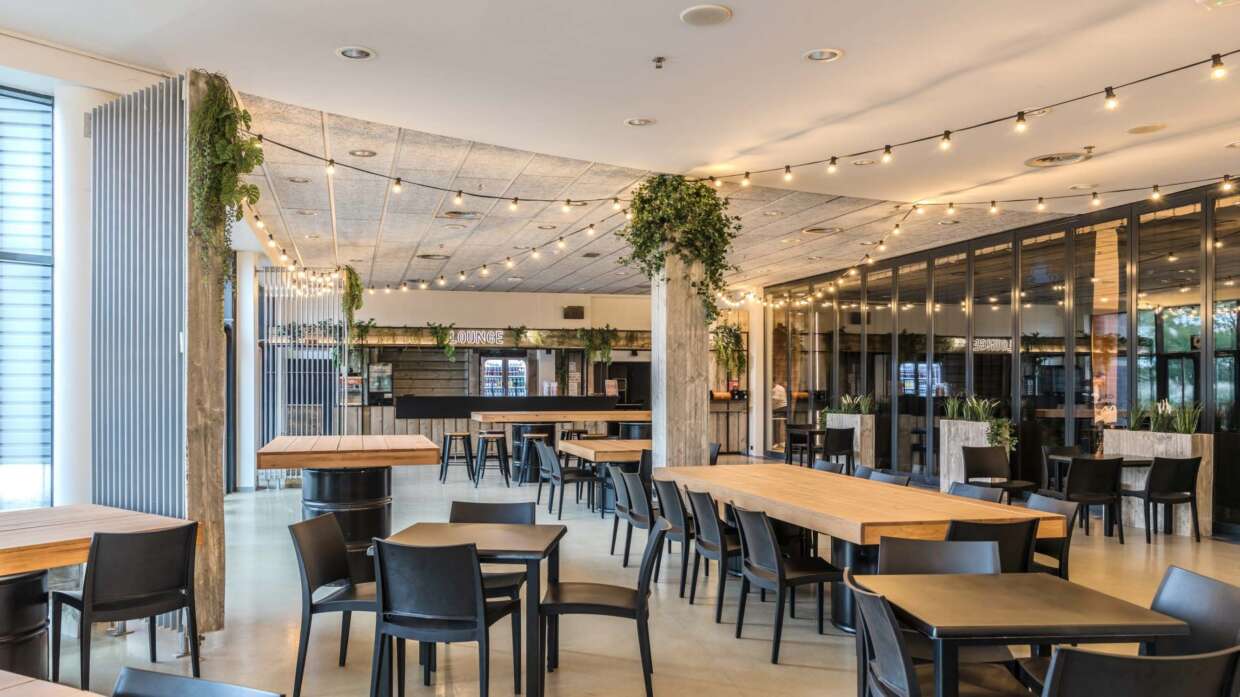
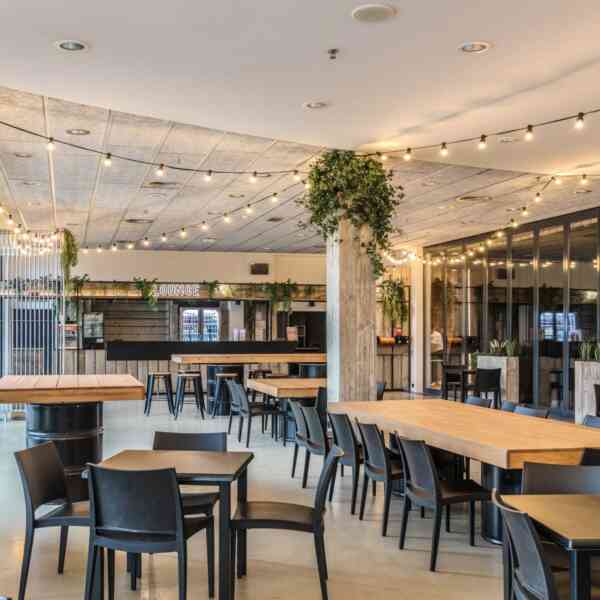
| Lounge Bekijk afbeelding Lounge | - | - | - | - | - | 130 | 250 m² |
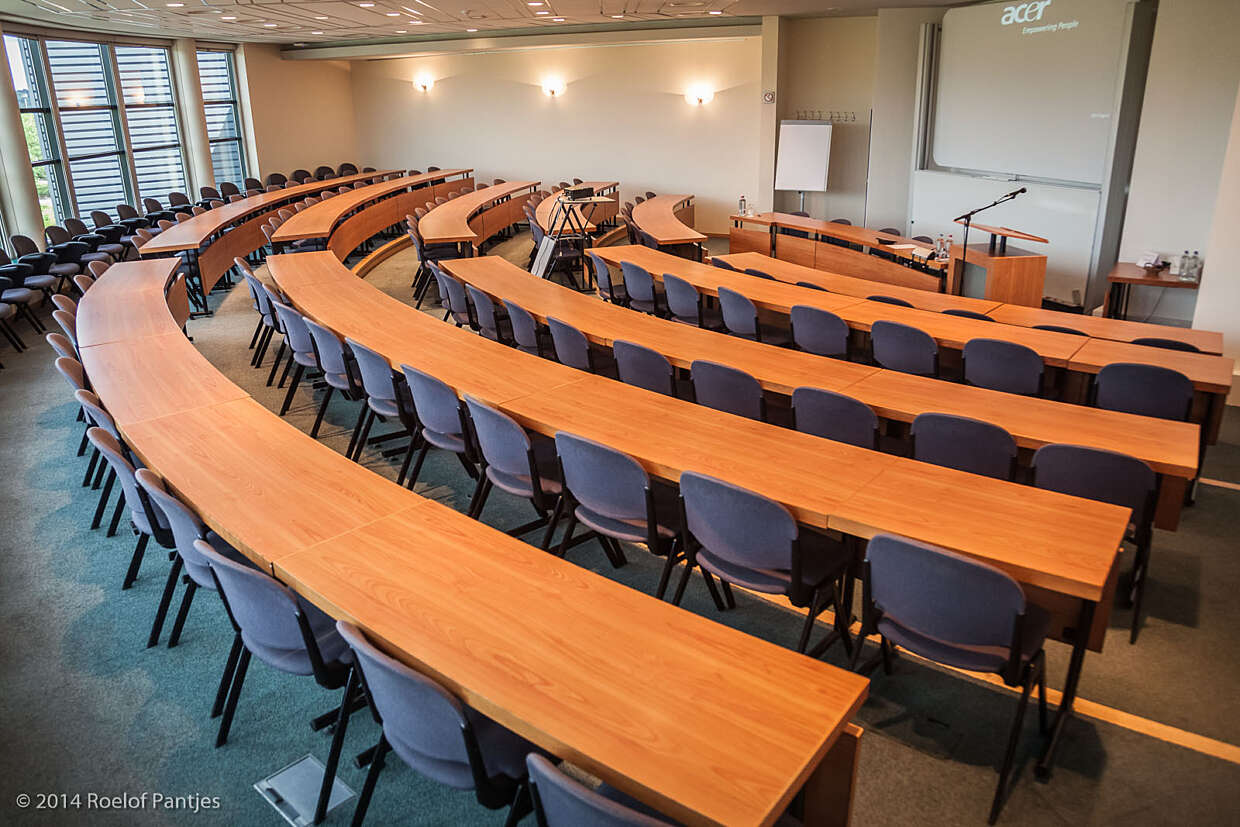
| Terra (auditorium) Bekijk afbeelding Terra (auditorium) | - | - | 100 | - | - | - | 150 m² |
| Luna Bekijk afbeelding Luna | - | - | - | 80 | - | - | 80 m² |
| Pluto Bekijk afbeelding Pluto | - | - | - | - | 15 | - | 51 m² |
| Millennium Bekijk afbeelding Millennium | 150 | - | - | - | - | 150 | 350 m² |
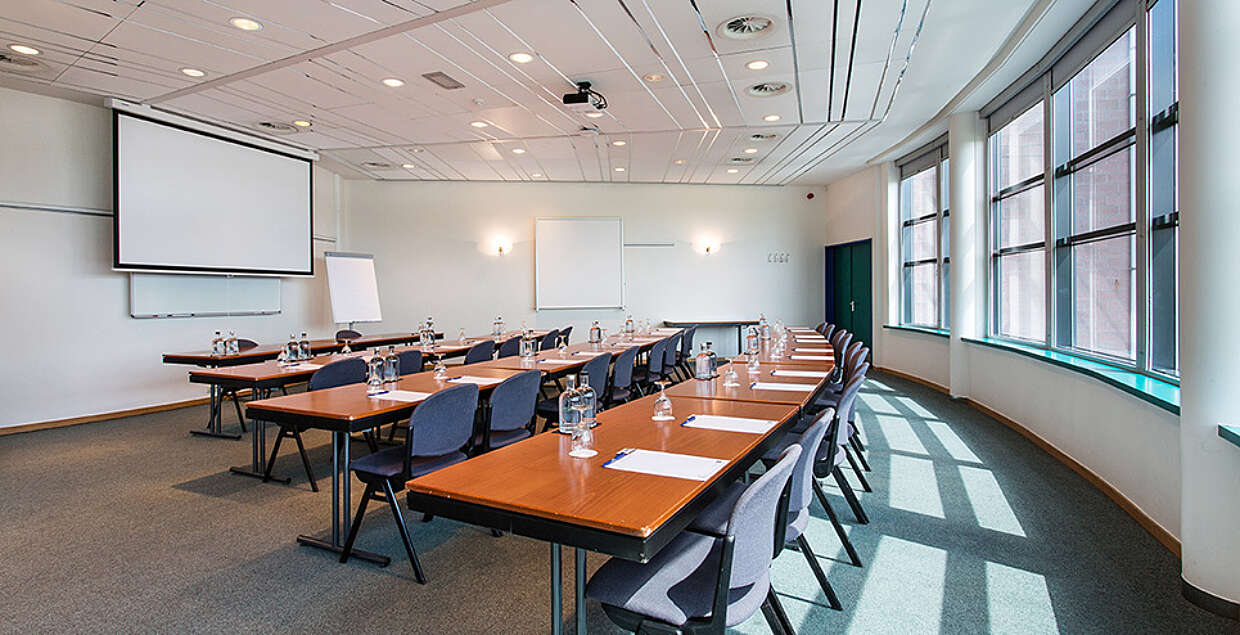
| Jupiter-Uranus Bekijk afbeelding Jupiter-Uranus | - | - | 35 | - | - | - | 78 m² |
| Mercurius-Venus-Neptunus Bekijk afbeelding Mercurius-Venus-Neptunus | - | - | 50 | - | - | - | 84 m² |