
Sluiten
De Hoorn
- 10 event spaces for up to 500 delegates
- Historic venue in a former brewery
- Birthplace of Stella Artois, one of Belgium's famous beers
At max. 20 minutes walking distance of a railway station
Easily accessible by public transportation
Paid parking nearby
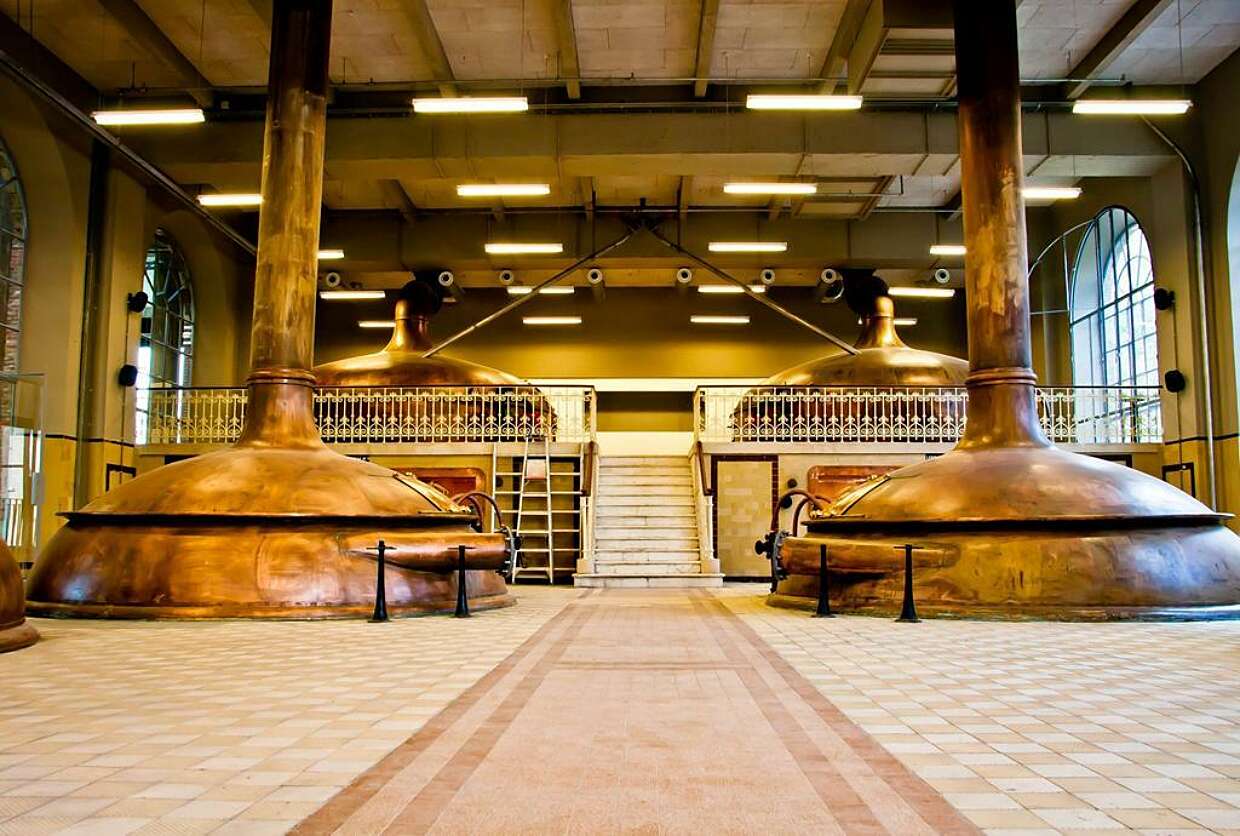
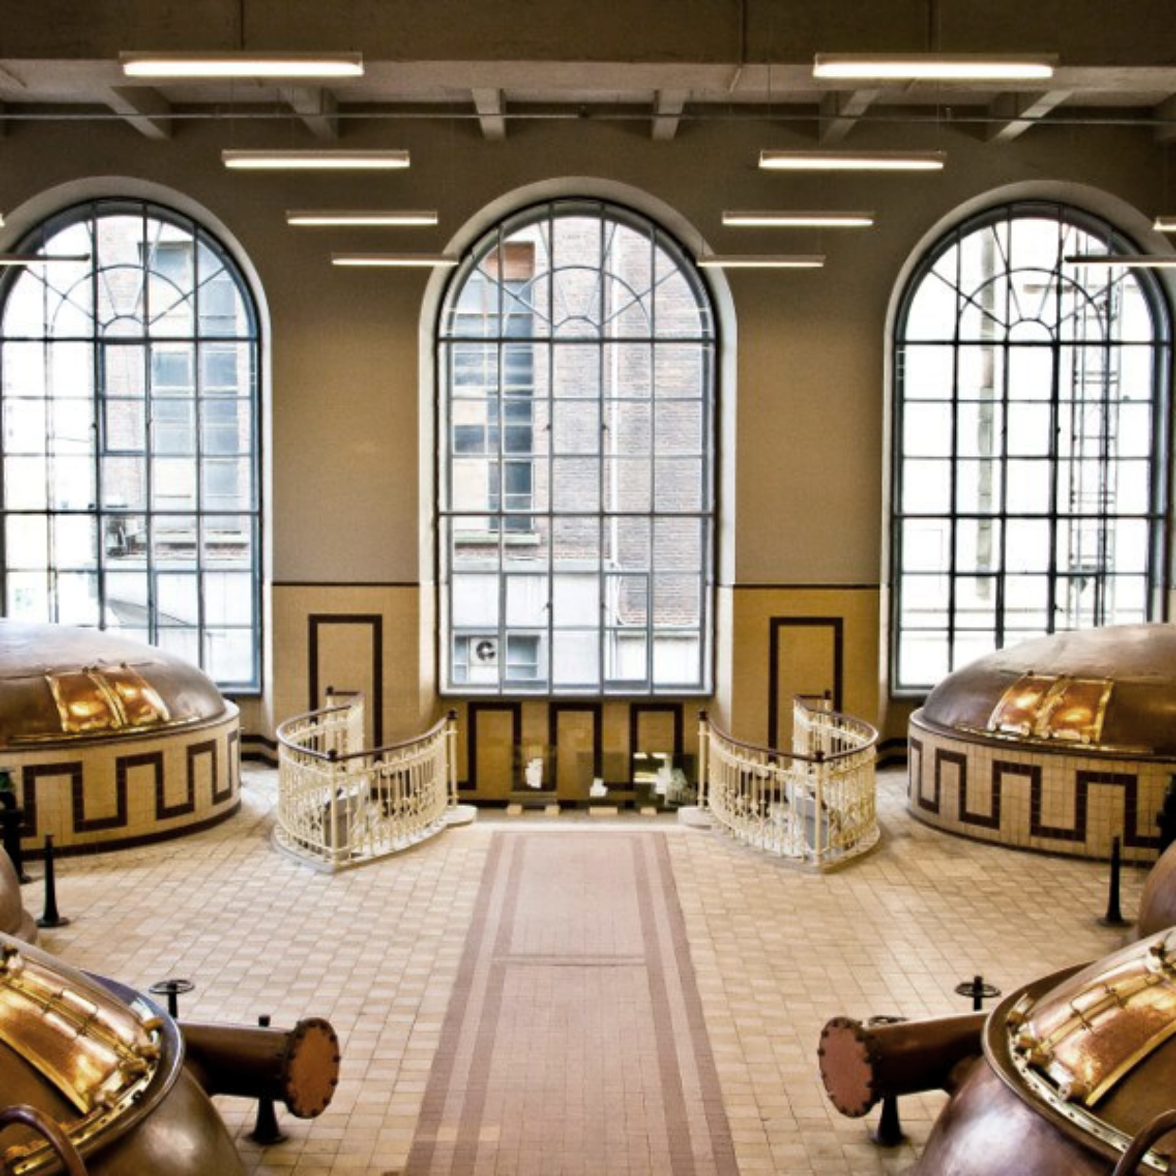
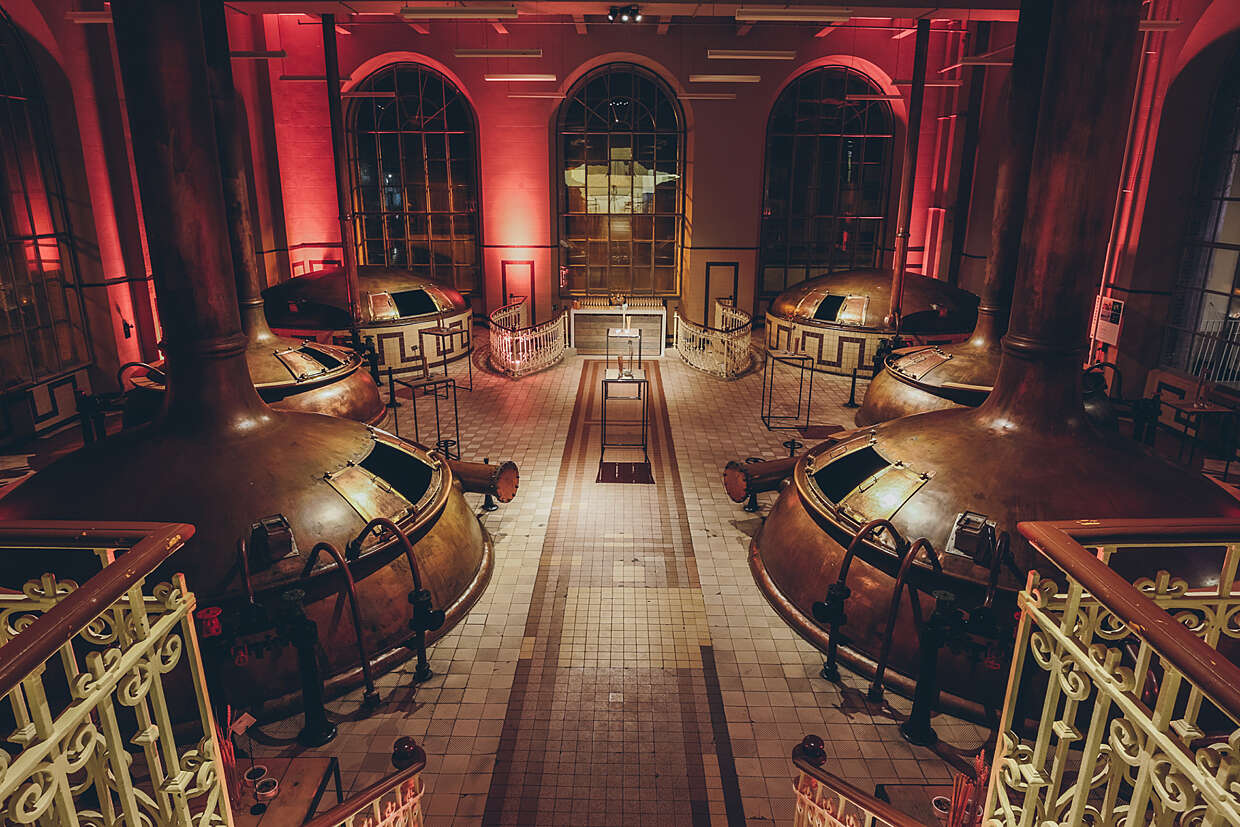
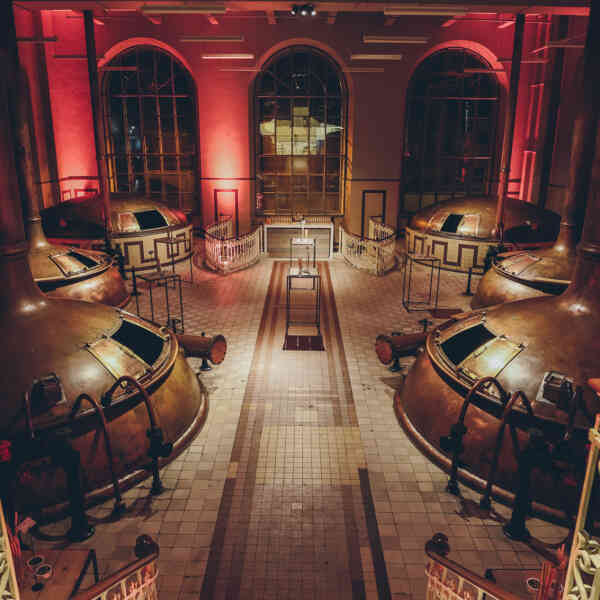
De Hoorn is located in the historic brewery where Stella Artois was first brewed in 1926.
The former brewing halls and industrial architecture create a distinctive setting for conferences, meetings, presentations, workshops and dinners. Several event spaces can be combined to accommodate different event formats, from smaller business meetings to larger gatherings.
De Hoorn is part of the Flanders Heritage Venues network.
Studio Manhattan, a separate venue within
walking distance, is also managed by De Hoorn.
Watch the 360° tour of De Hoorn.
De Hoorn
Sluisstraat 79
3000 Leuven


Rooms and set-up capacity
This location has multiple rooms and setups. Learn more about the capacity for each room and set-up below.
 Banquet |
 Block |
 Seminary |
 Theatre |
 U-shape |
 Reception |
 Size |
|
|---|---|---|---|---|---|---|---|
| Brouwzaal Bekijk afbeelding Brouwzaal | 36 | 15 | - | 75 | 20 | 120 | 210 m² |
| Machinezaal Bekijk afbeelding Machinezaal | 120 | - | - | 150 | 24 | 150 | 150 m² |
| Machinezaal + Hangar Bekijk afbeelding Machinezaal + Hangar | 192 | - | - | - | - | 200 | 230 m² |
| Skybox King Bekijk afbeelding Skybox King | 77 | 28 | 36 | 70 | - | 80 | 120 m² |
| Skybox Queen Bekijk afbeelding Skybox Queen | 40 | 16 | 24 | 45 | 22 | 50 | 73 m² |
| Multifunk Bekijk afbeelding Multifunk | - | 28 | 36 | 80 | 28 | 75 | 101 m² |
| Brainstorm Bekijk afbeelding Brainstorm | - | 12 | - | - | - | - | 40 m² |
| Circle Bekijk afbeelding Circle | - | 12 | - | - | - | - | 36 m² |
| Square Bekijk afbeelding Square | - | 12 | - | - | - | - | 32 m² |
| Focus Bekijk afbeelding Focus | - | 6 | - | - | - | - | 13 m² |


