Sluiten
Hal 5
- 4 event spaces for up to 300 delegates
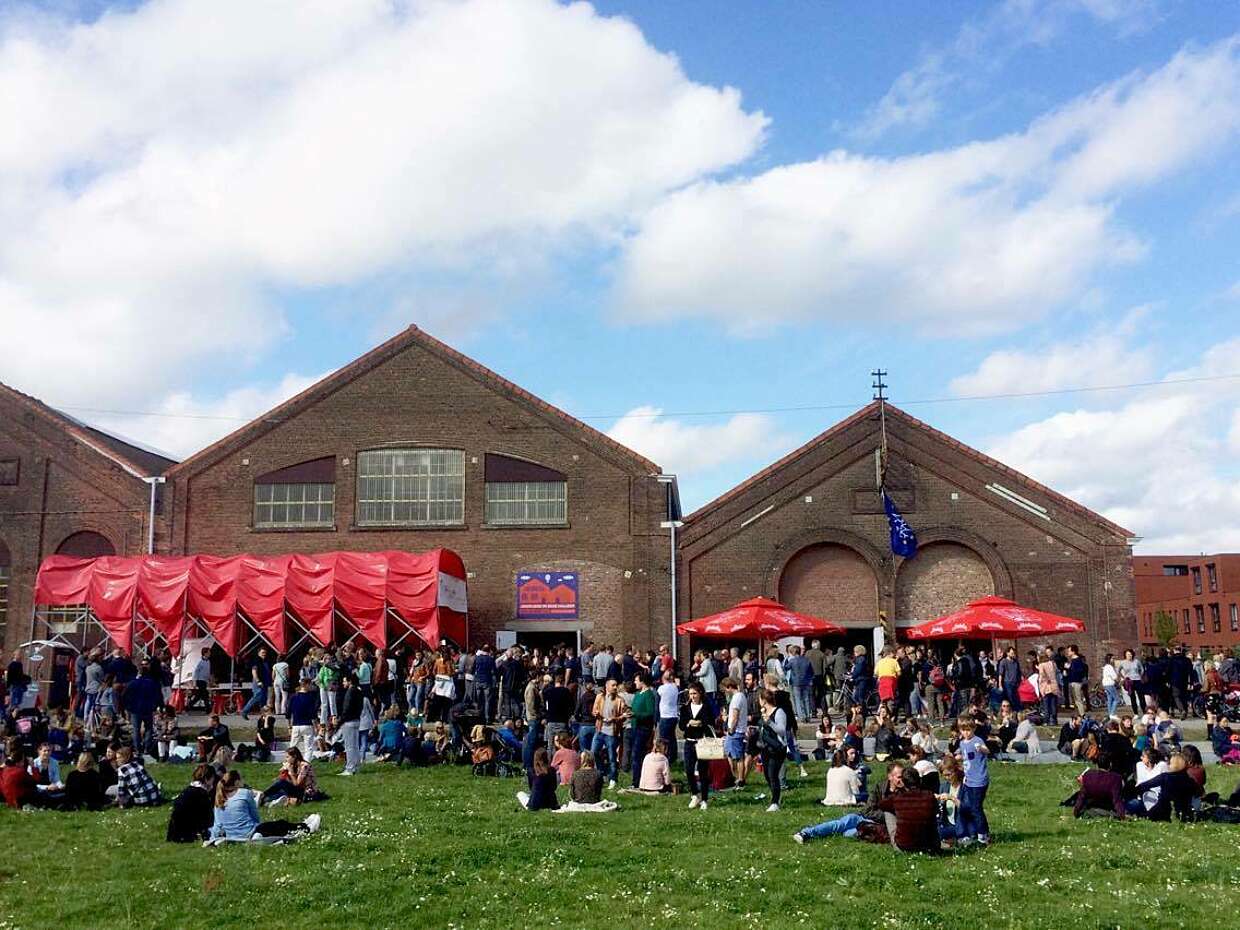
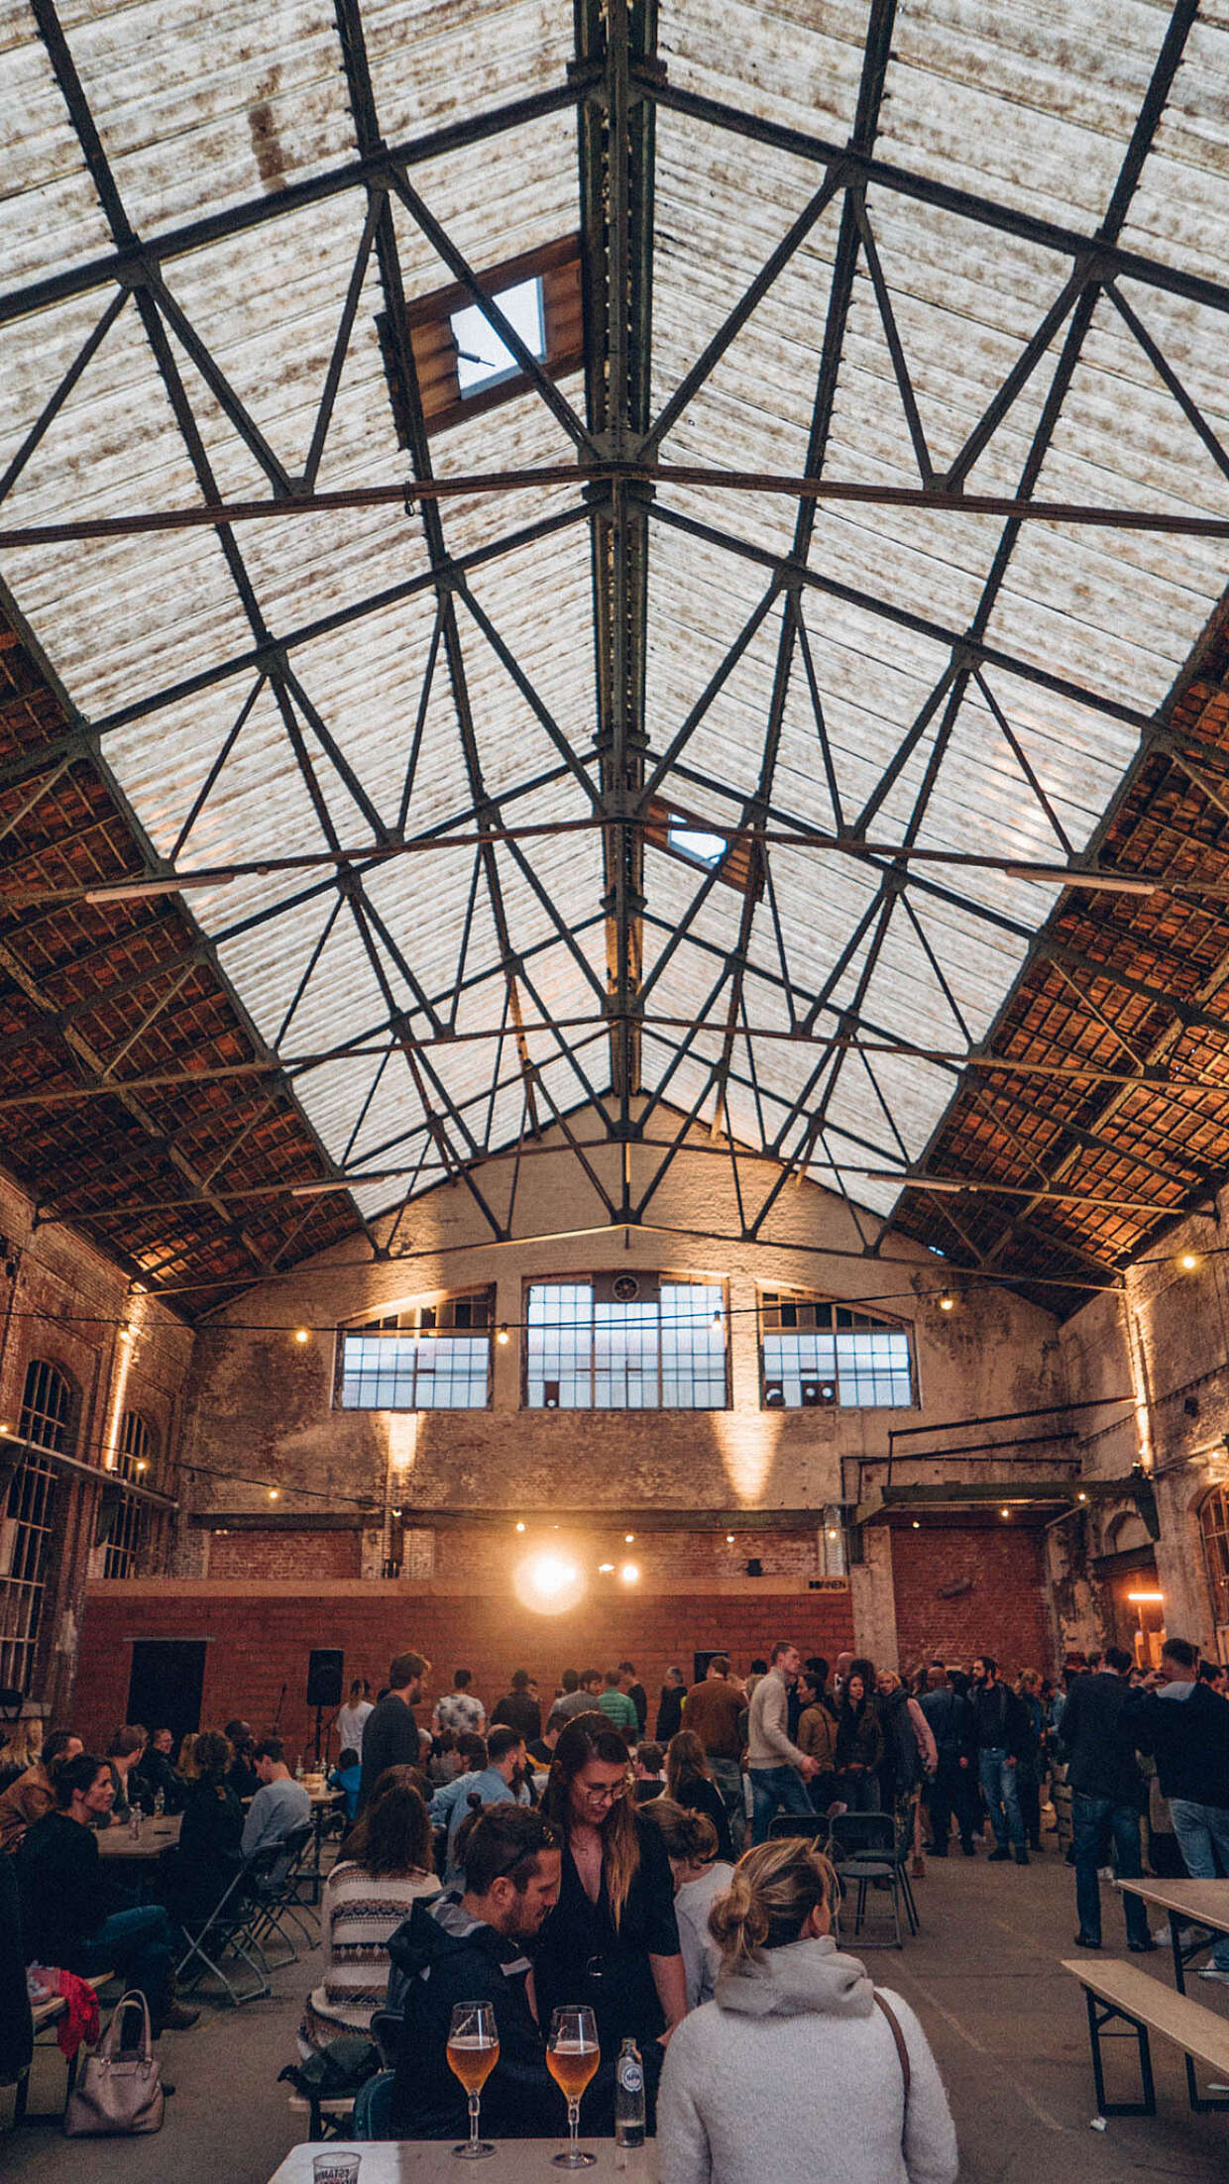
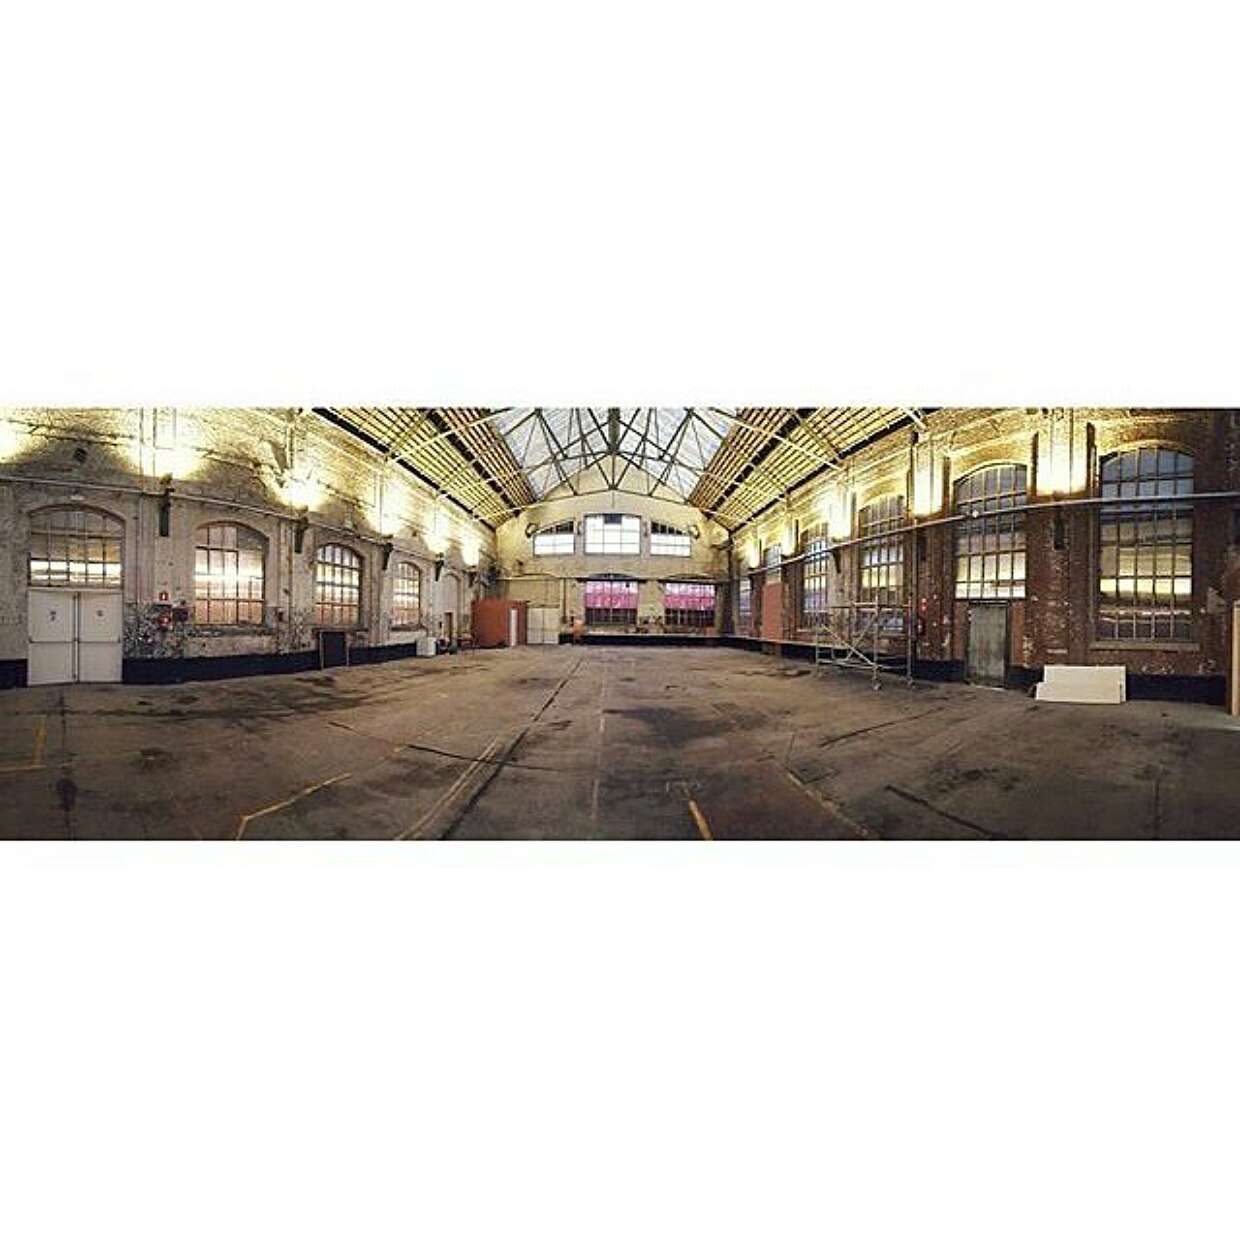
- Repurposed railway workshop halls
- Leuven train station within walking distance
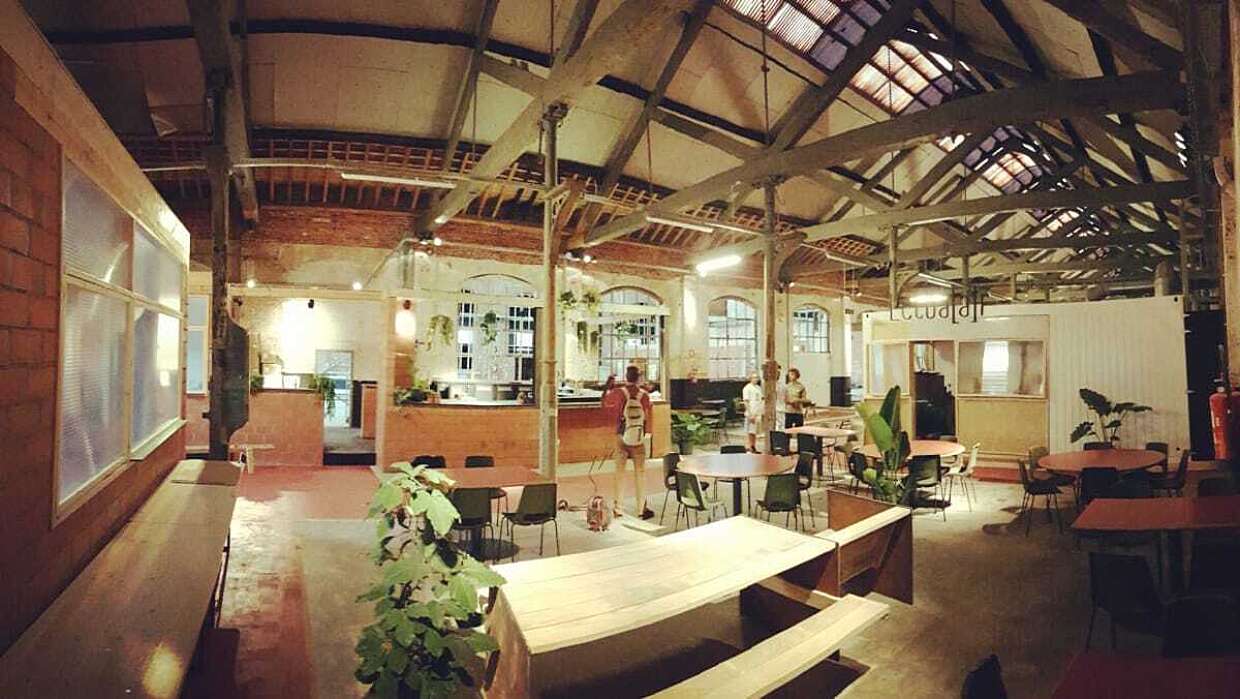
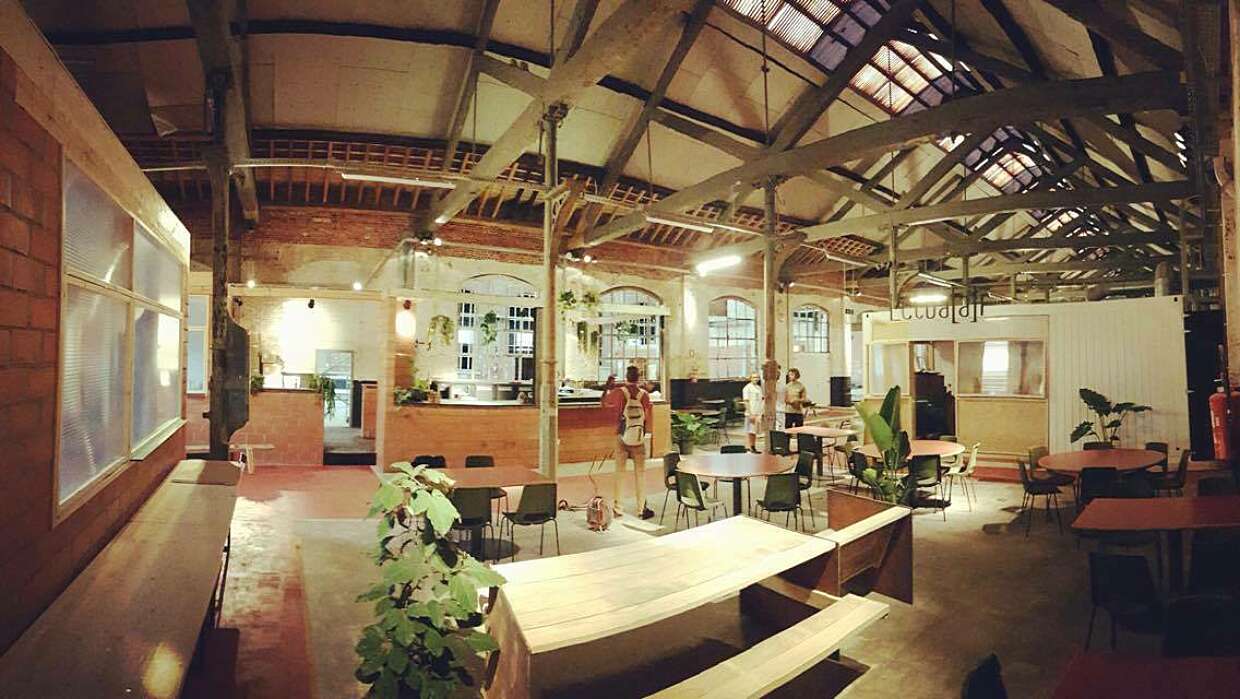
- Food court with street food
At max. 10 minutes walking distance of a railway station
Easily accessible by public transportation
Paid parking nearby
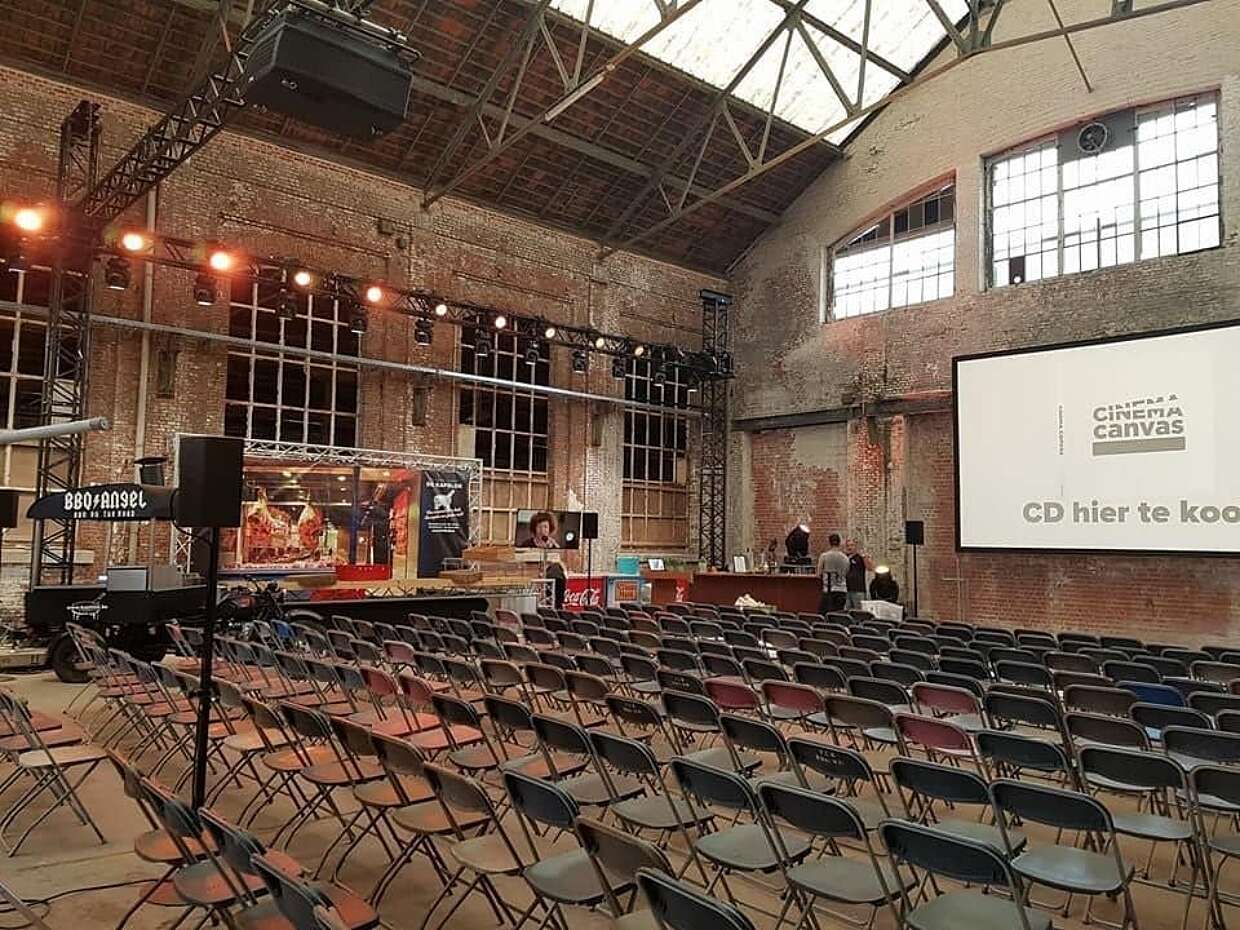
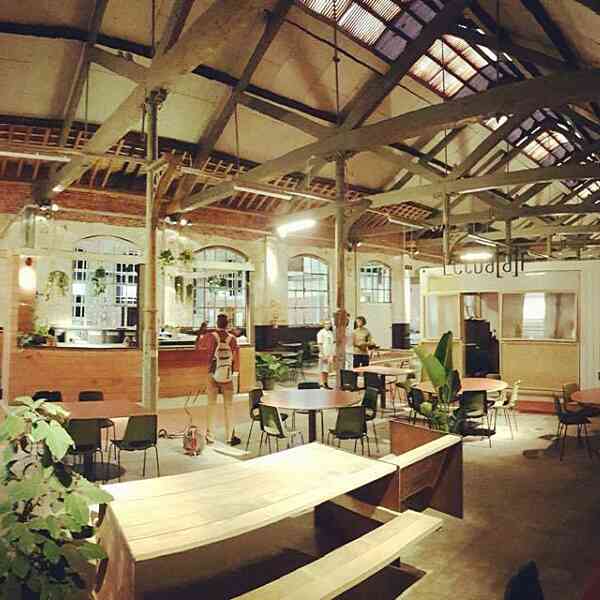
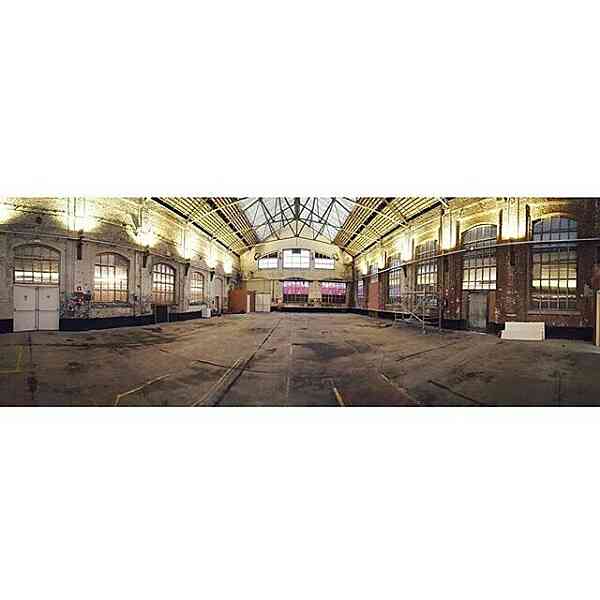
HAL 5 has transformed former railway workshop halls in Kessel-Lo into a vibrant event venue near Leuven station. The venue offers several rentable spaces, including a 400 m² multipurpose hall with a capacity of up to 300 guests for conferences, lectures, markets and corporate events. Organisers can adapt the spaces to suit their own event concept, from meetings and team buildings to large gatherings. An on-site food court with various food partners provides catering options within the venue, creating an informal and lively atmosphere.
Hal 5
Locomotievenstraat
3010 Leuven
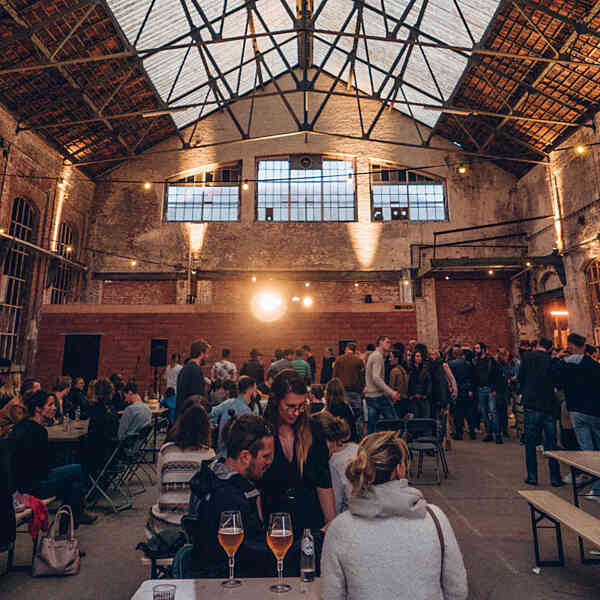
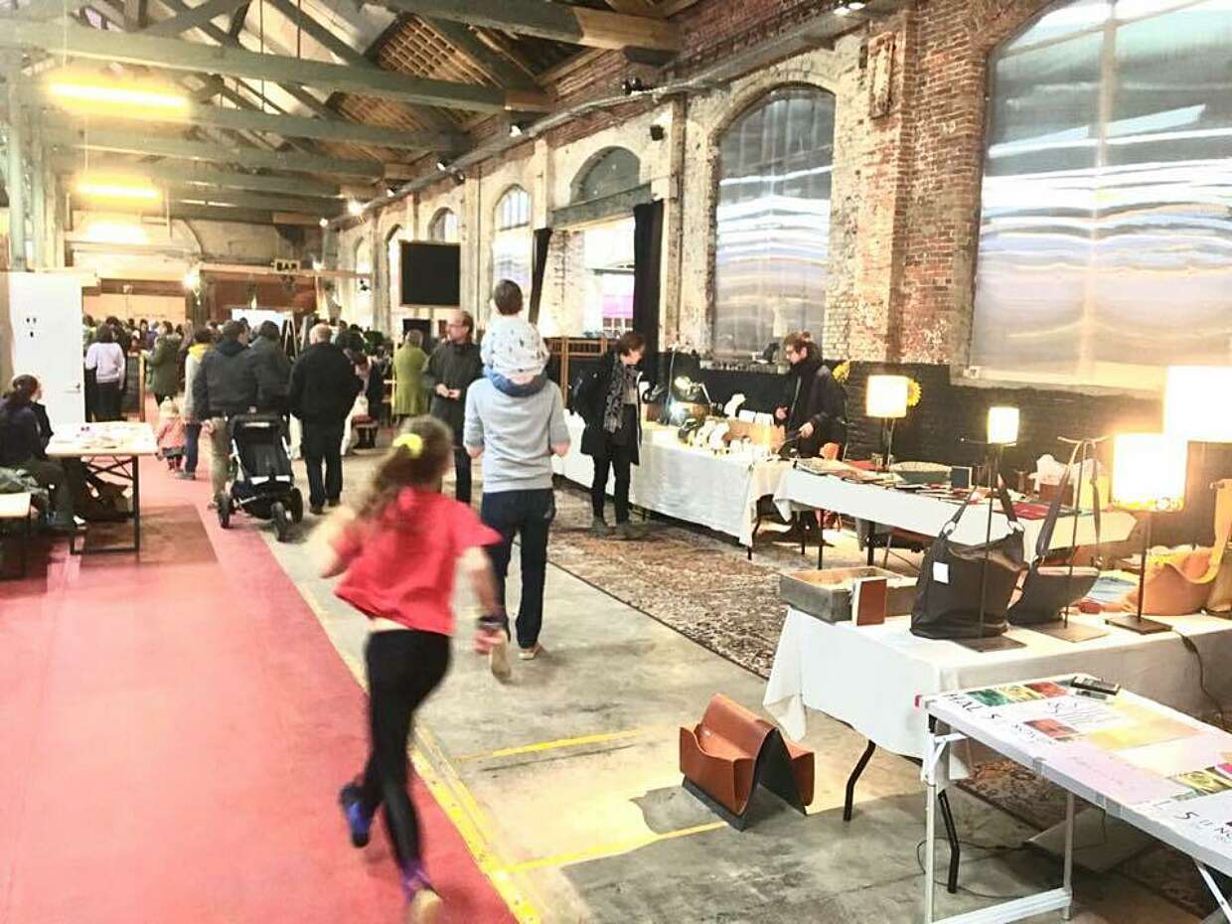
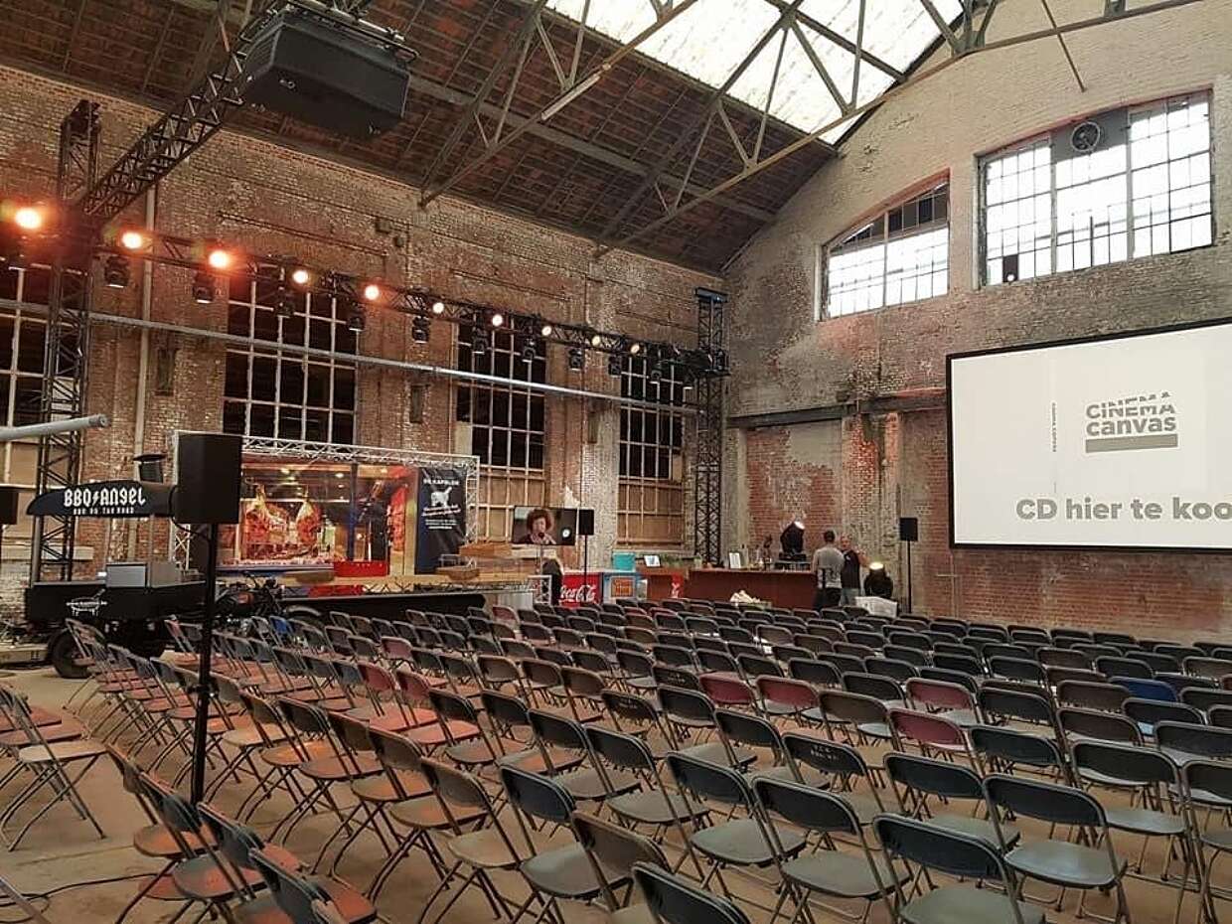

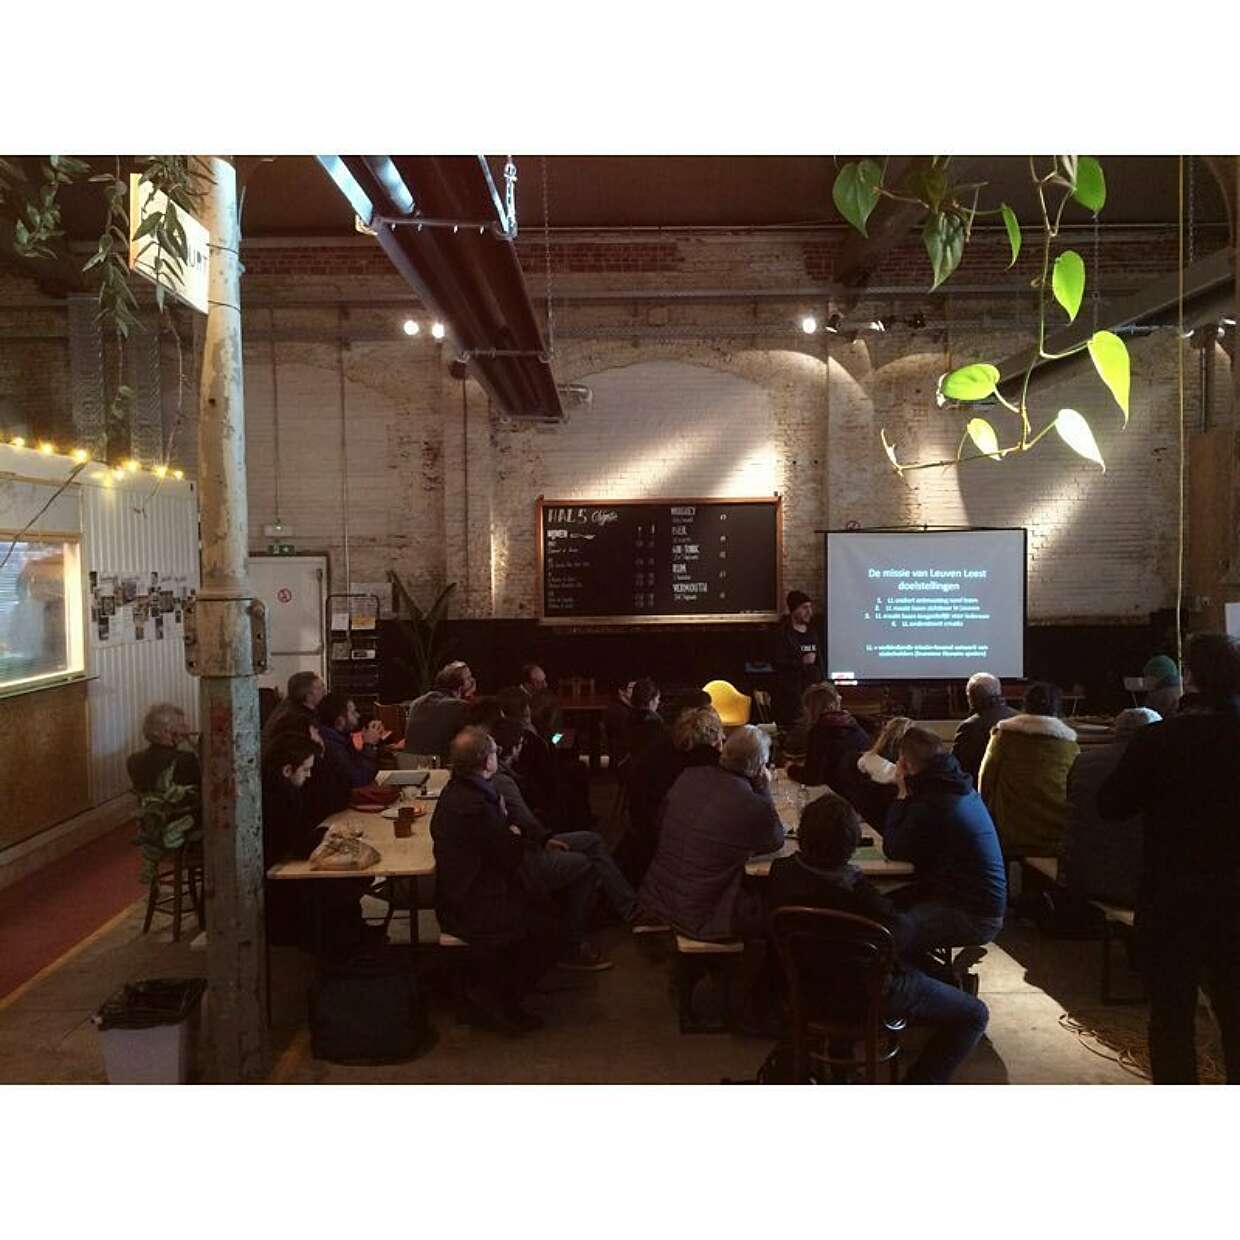

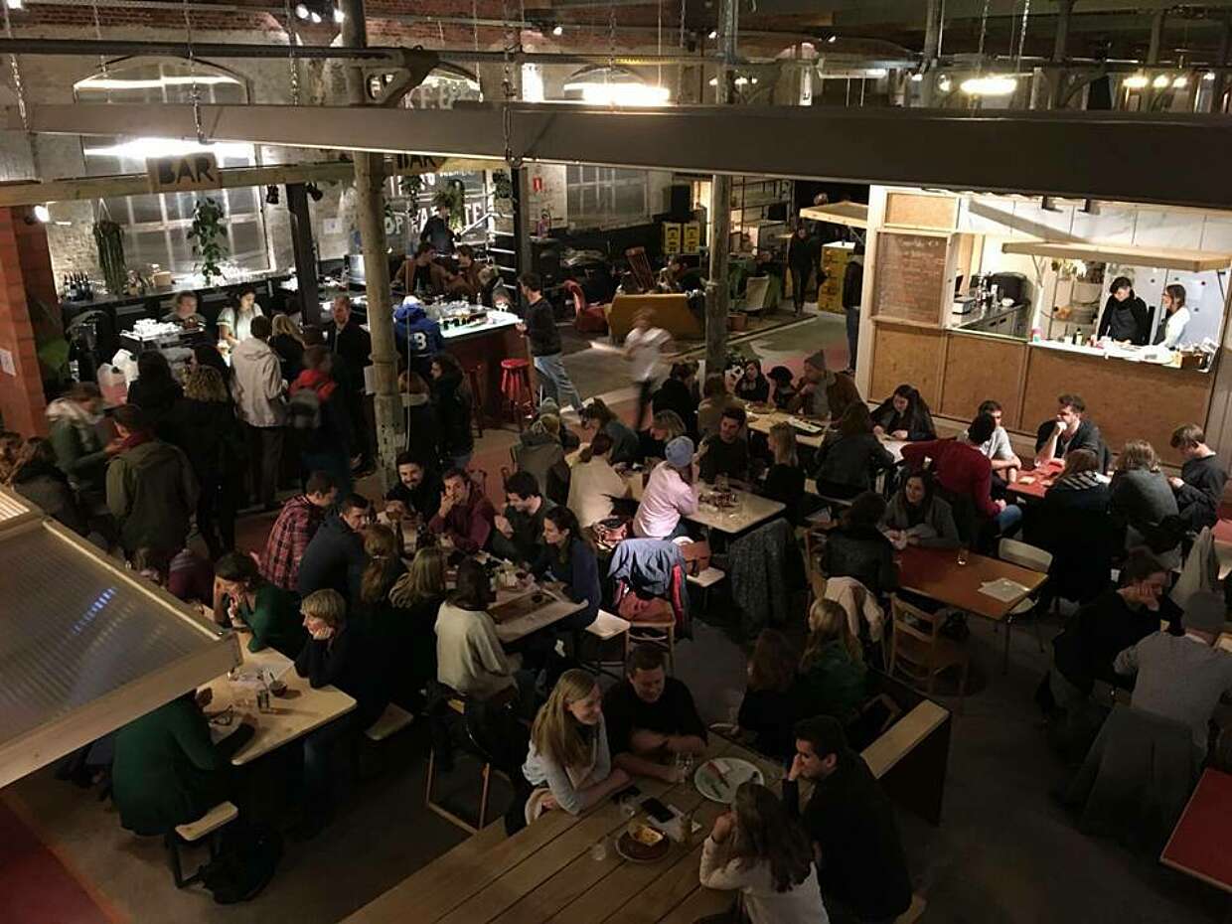

Rooms and set-up capacity
This location has multiple rooms and setups. Learn more about the capacity for each room and set-up below.
 Banquet |
 Block |
 Seminary |
 Theatre |
 U-shape |
 Reception |
 Size |
|
|---|---|---|---|---|---|---|---|
| Grote Hal Bekijk afbeelding Grote Hal | 200 | - | - | 250 | 150 | 300 | 400 m² |
| Lange Tafel | - | 56 | - | - | - | - | 85 m² |
| Open zone | - | - | - | 40 | - | 100 | 75 m² |
| Foodcourt - Bar Bekijk afbeelding Foodcourt - Bar | 60 | - | - | 60 | - | 150 | 70 m² |