Sluiten
Irish College Leuven
- 10 event spaces and 220-seat auditorium
- Accommodation for 130 guests
- Heritage setting with Irish roots
- In the heart of Leuven
- 400 years of educational and cultural heritage
At max. 20 minutes walking distance of a railway station
Easily accessible by public transportation
Paid parking nearby
59 rooms for on site accommodation
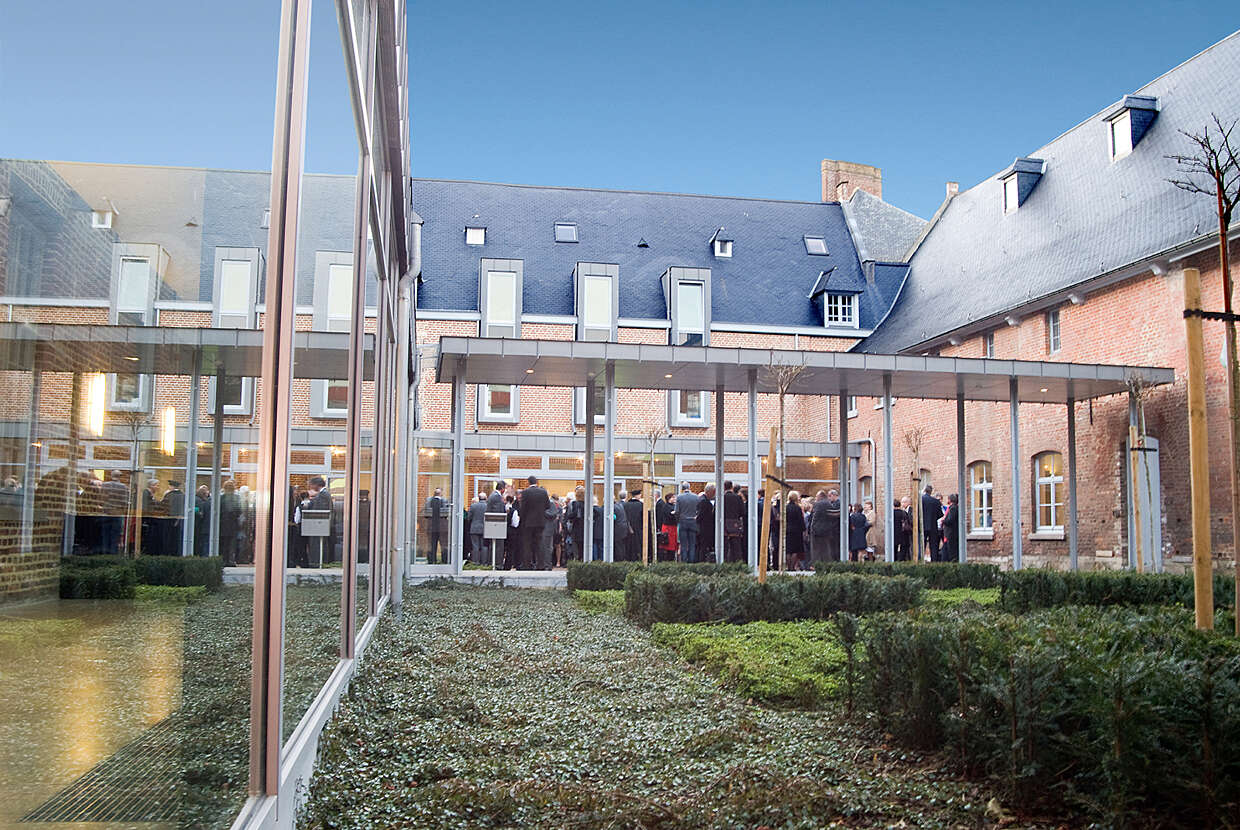
Irish College Leuven has been a place of education, learning and cultural exchange for more than 400 years.
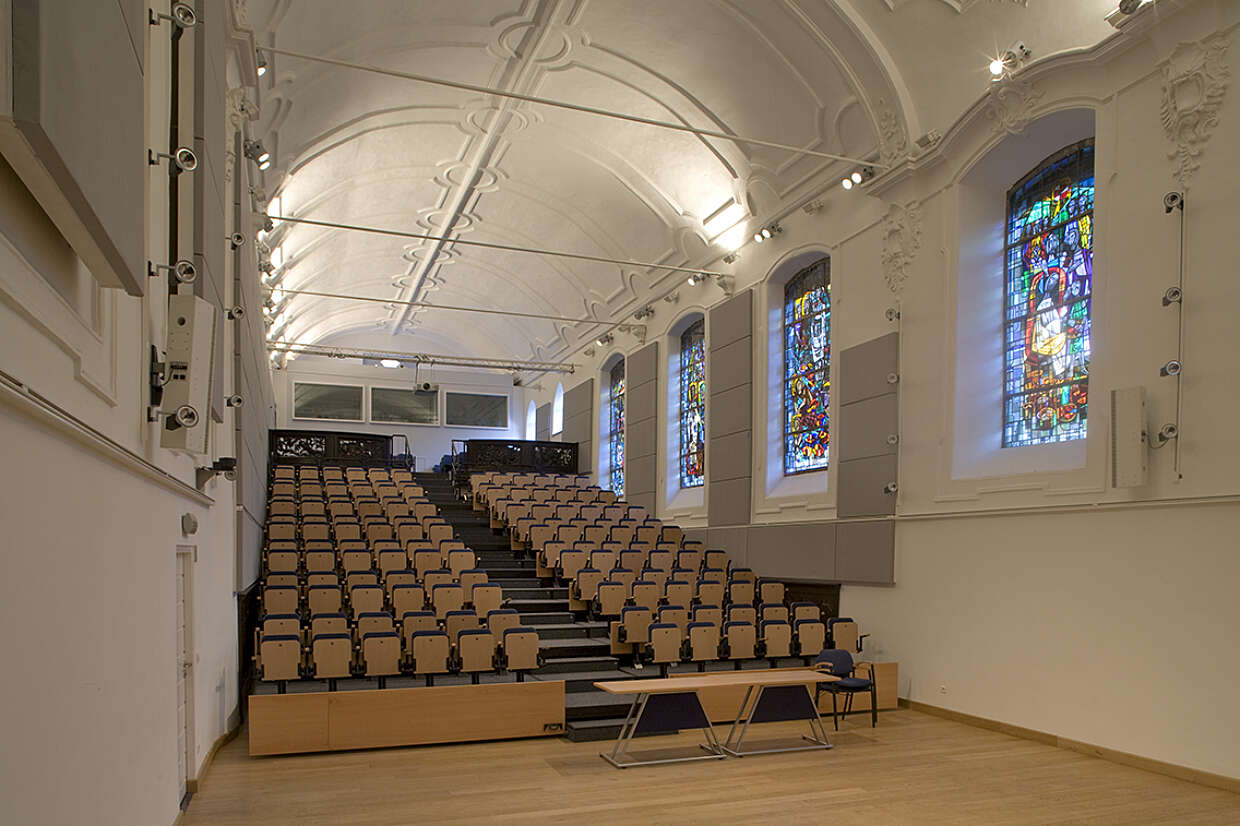
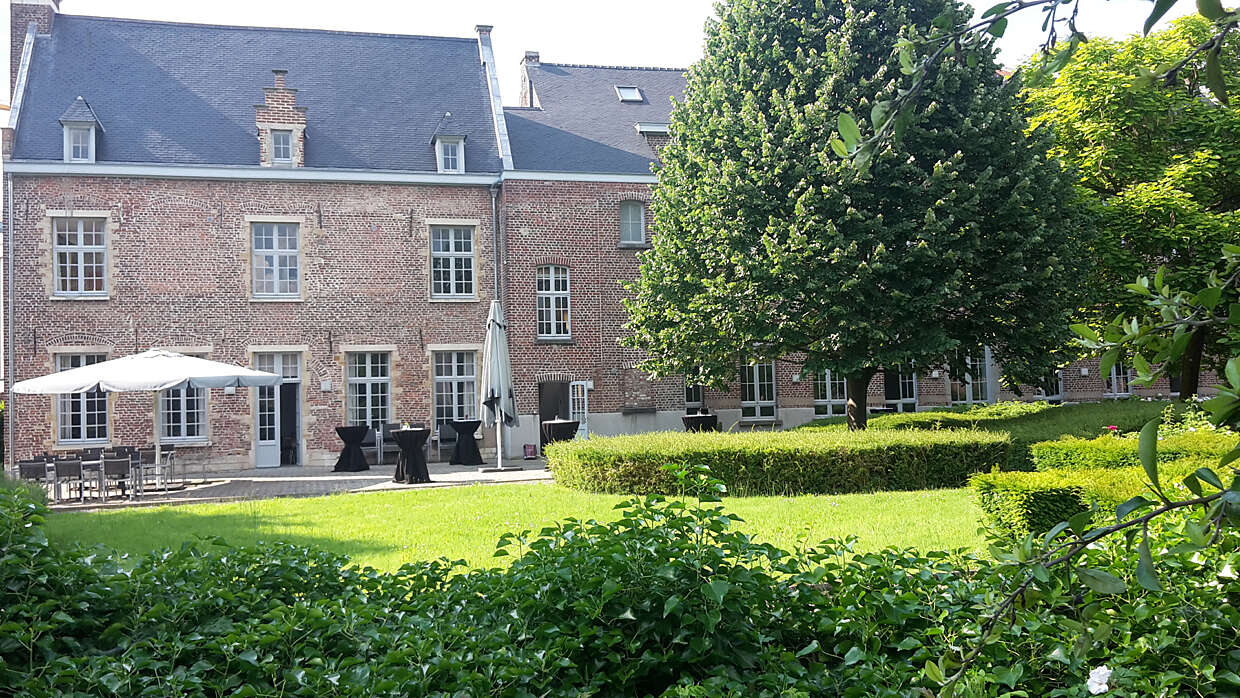
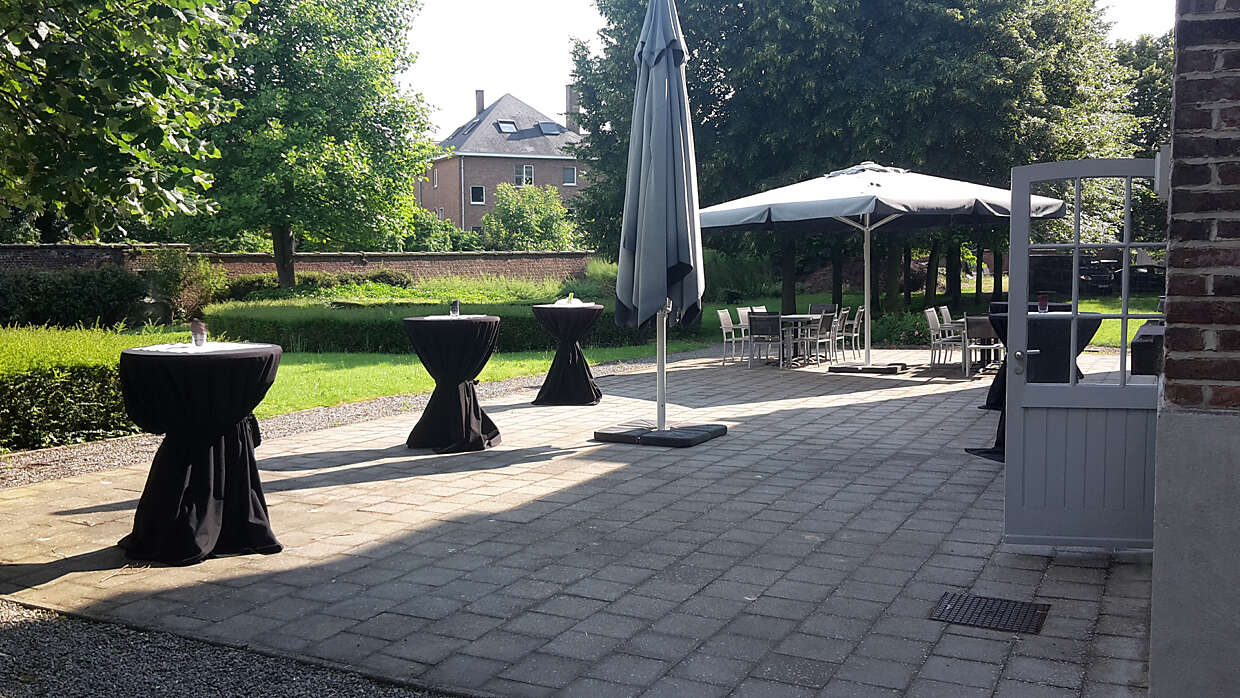
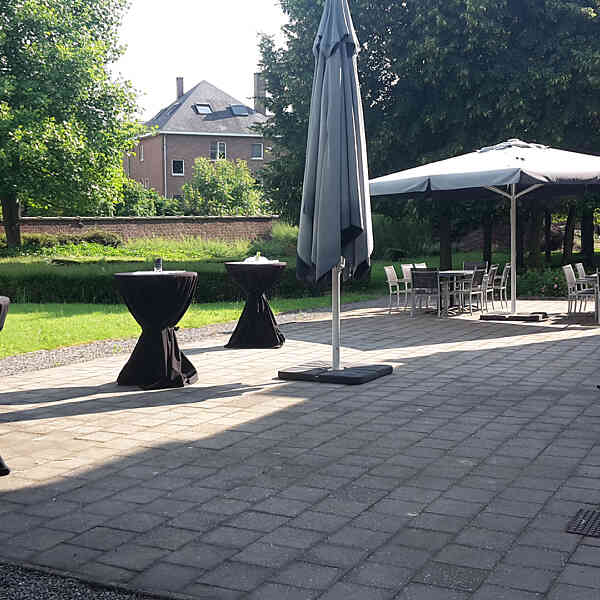
Today, the historic venue welcomes conferences, meetings and training programmes in a setting that combines heritage with modern conference facilities. The site features eight conference rooms, an auditorium in the former chapel, on-site catering and residential accommodation. A garden provides space for informal networking and outdoor activities, creating a suitable environment for multi-day conferences, international meetings and professional gatherings.
Irish College is a member of the Flanders Heritage Venues network.
Watch the 360° tour of Irish College Leuven.
Irish College Leuven
Janseniusstraat 1
3000 Leuven


Rooms and set-up capacity
This location has multiple rooms and setups. Learn more about the capacity for each room and set-up below.
 Banquet |
 Block |
 Seminary |
 Theatre |
 U-shape |
 Reception |
 Size |
|
|---|---|---|---|---|---|---|---|
| Auditorium Bekijk afbeelding Auditorium | 72 | 40 | 84 | 223 | 48 | 180 | 160 m² |
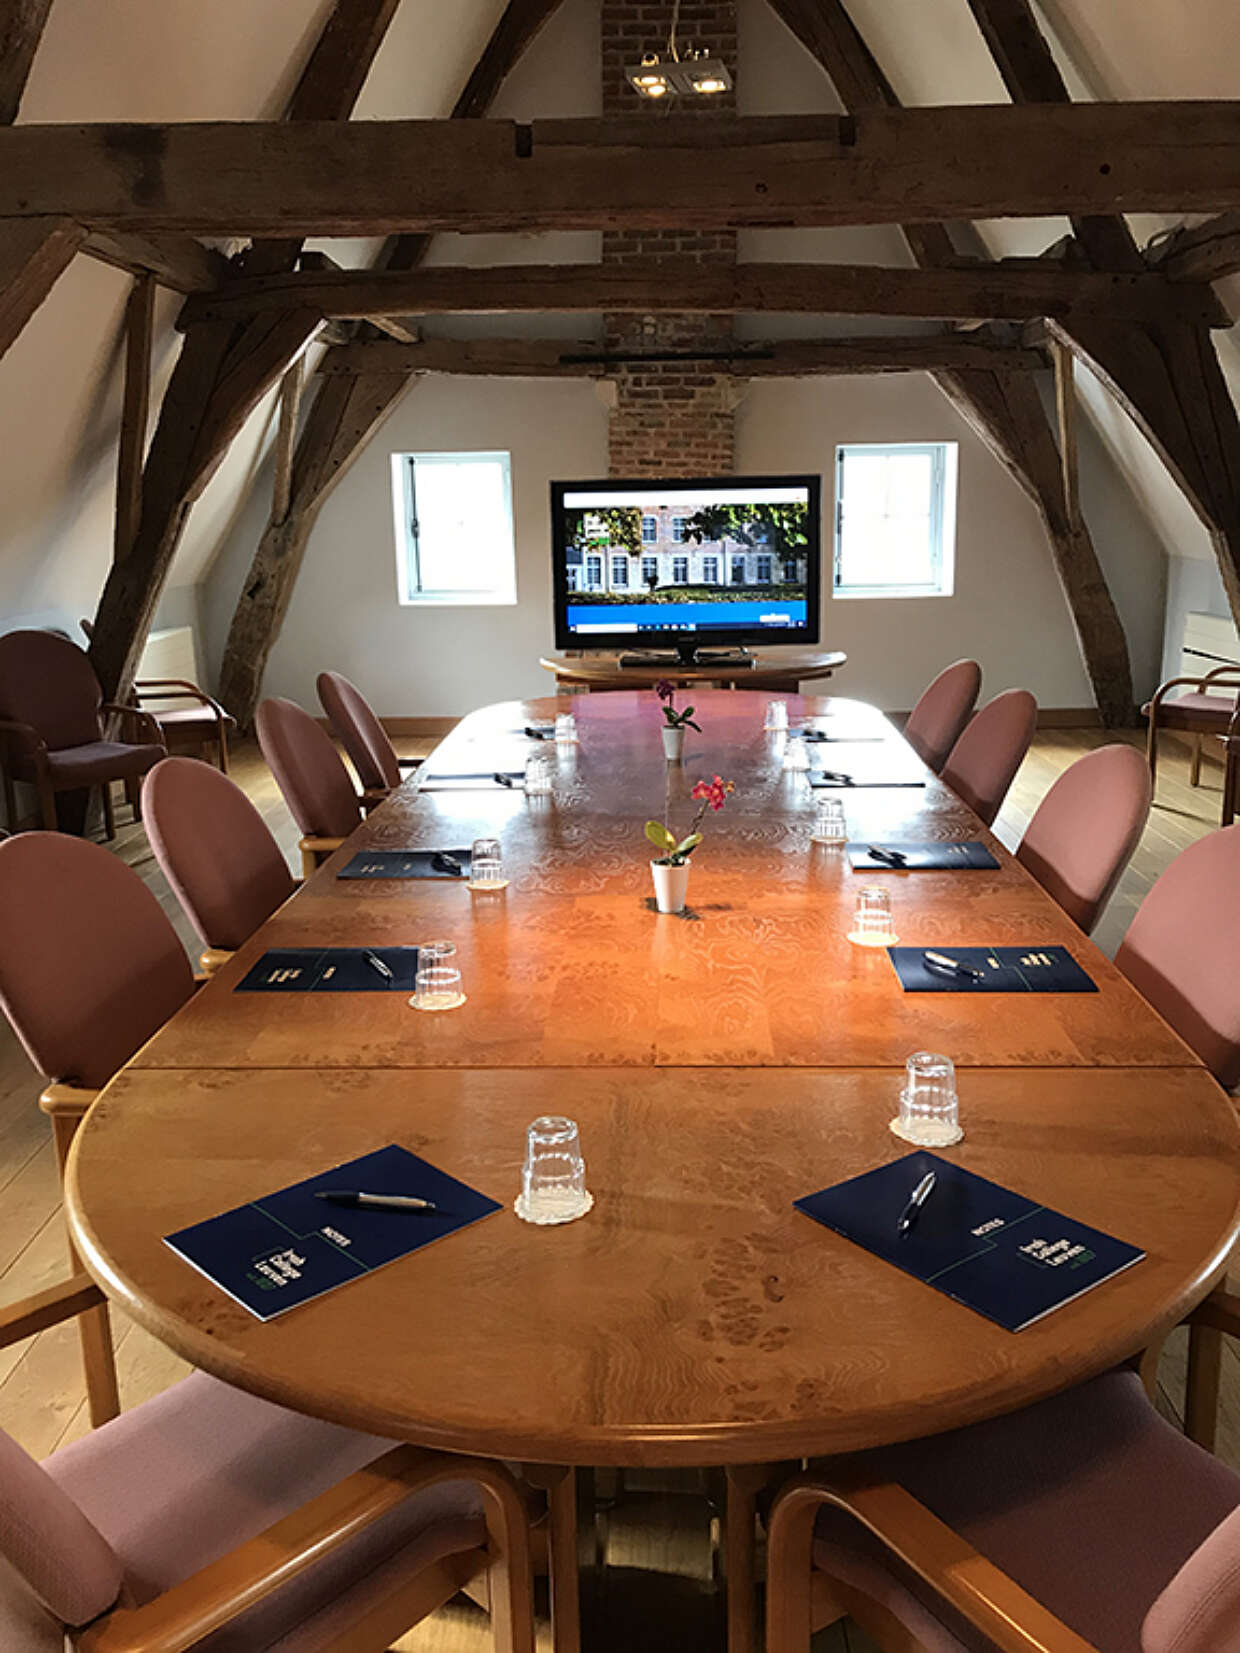
| Conference Room 1 Bekijk afbeelding Conference Room 1 | 64 | - | 56 | 112 | 42 | 120 | 98 m² |
| Conference Room 2 Bekijk afbeelding Conference Room 2 | 54 | - | 36 | 70 | 30 | 75 | 74 m² |
| Conference room 3 Bekijk afbeelding Conference room 3 | 48 | - | 30 | 60 | 26 | 65 | 59 m² |
| Conference room 4 Bekijk afbeelding Conference room 4 | 64 | - | 36 | 70 | 30 | 75 | 74 m² |
| Conference Room 5 Bekijk afbeelding Conference Room 5 | - | 12 | - | - | - | - | 20 m² |
| Conference Room 6 Bekijk afbeelding Conference Room 6 | - | 12 | - | - | - | - | 37 m² |
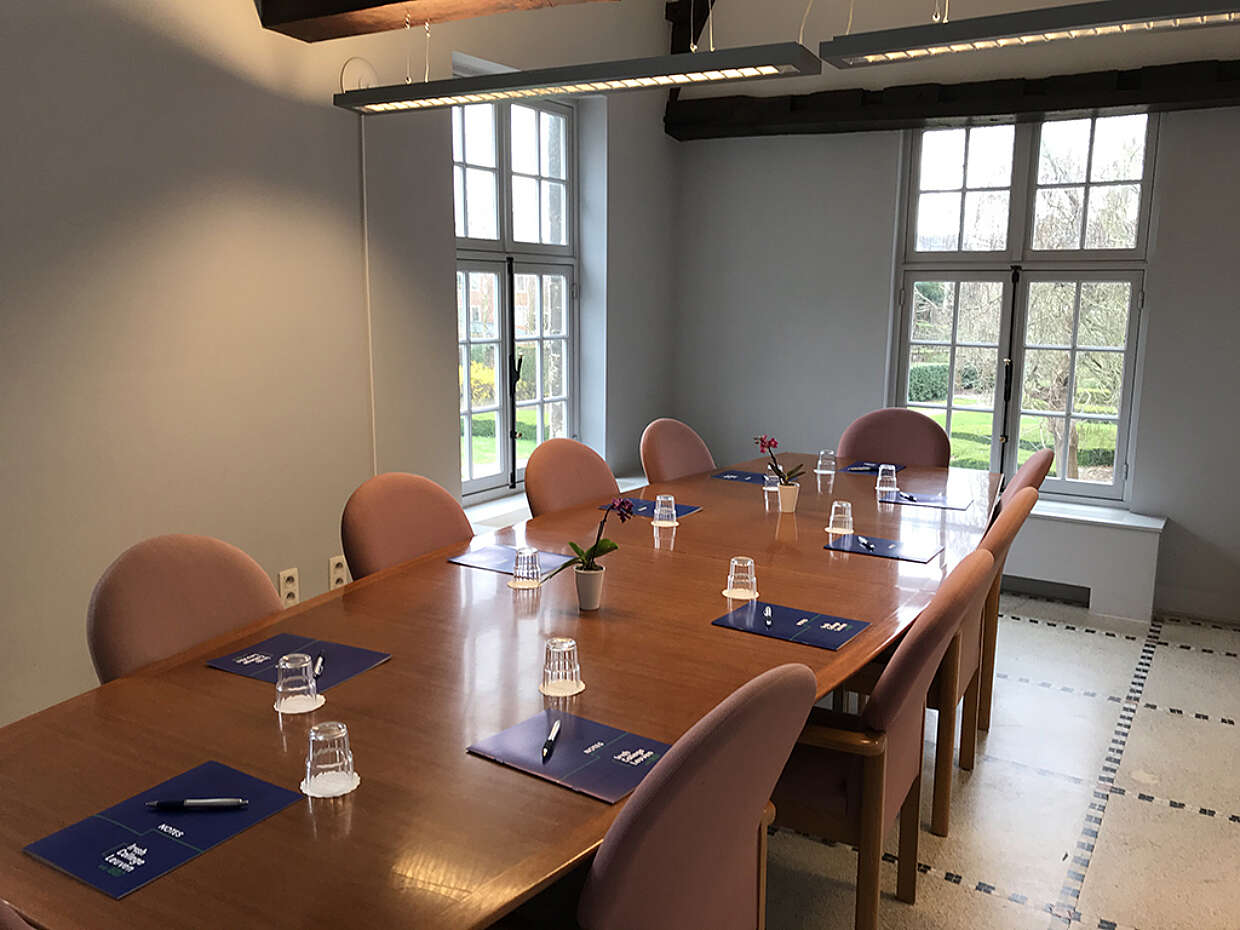
| Boardroom Bekijk afbeelding Boardroom | 26 | 24 | - | - | - | - | 66 m² |
| Green Room Bekijk afbeelding Green Room | 48 | - | 30 | 60 | 26 | 65 | 59 m² |
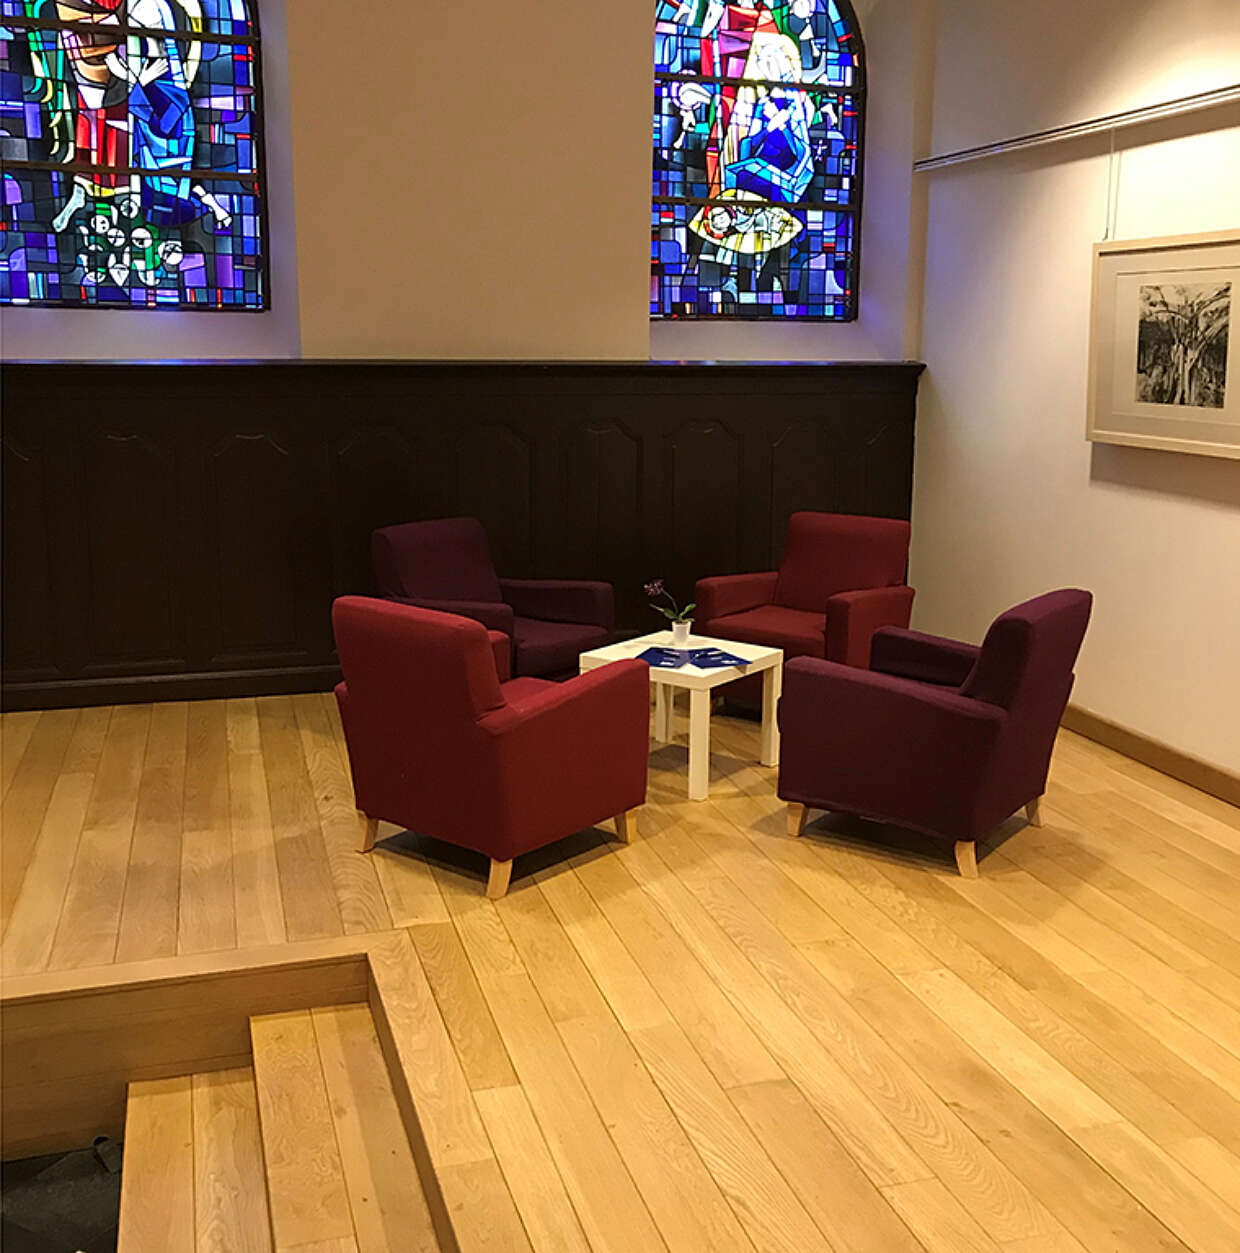
| Foyer-Lobby Bekijk afbeelding Foyer-Lobby | - | - | - | - | - | 180 | 160 m² |
| Conference Room 7 Bekijk afbeelding Conference Room 7 | 40 | - | - | - | - | 65 | 63 m² |