Sluiten
OHL - King Power
- 9 event spaces for up to 450 delegates
- Event venue in a football stadium
- Free onsite parking
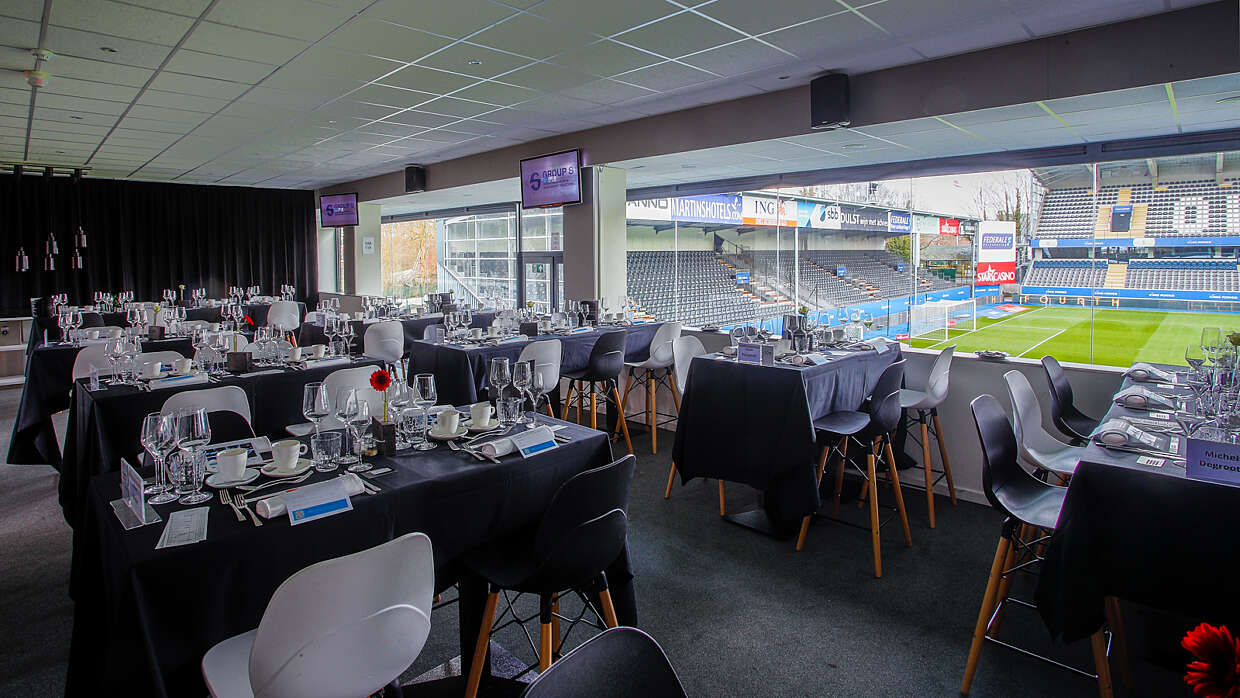
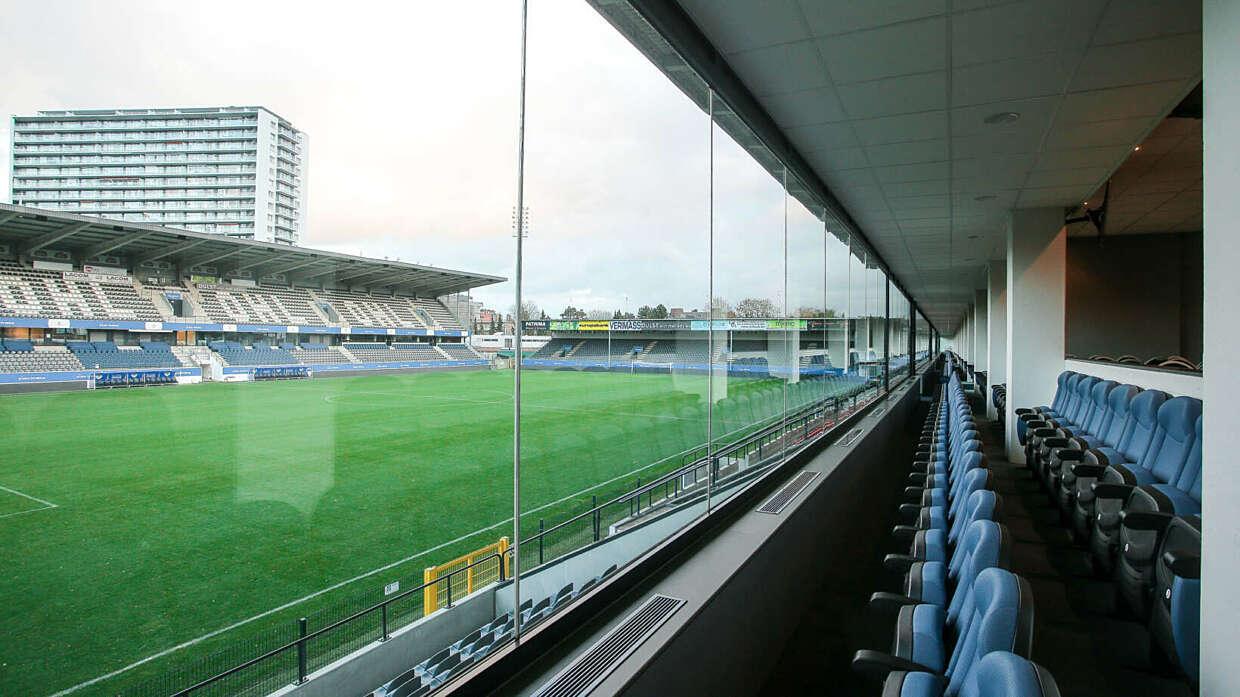
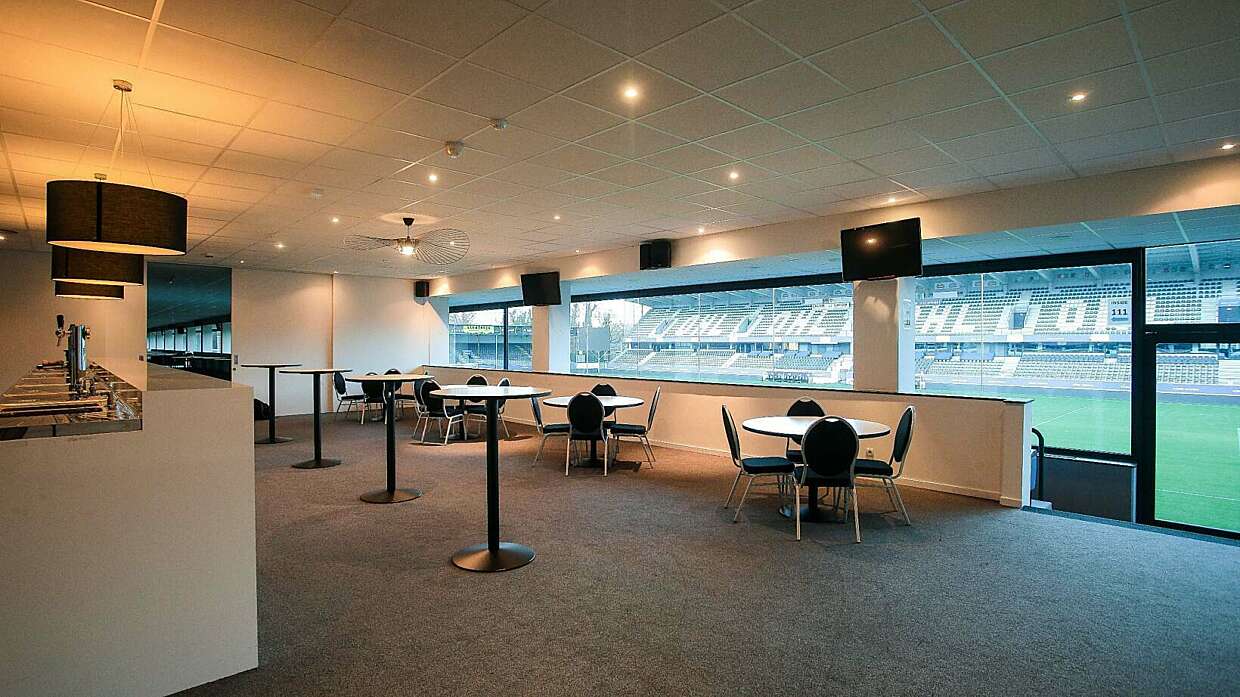
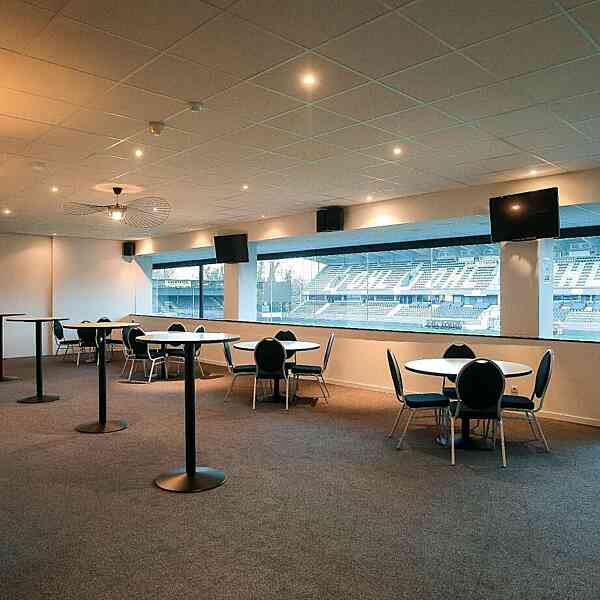
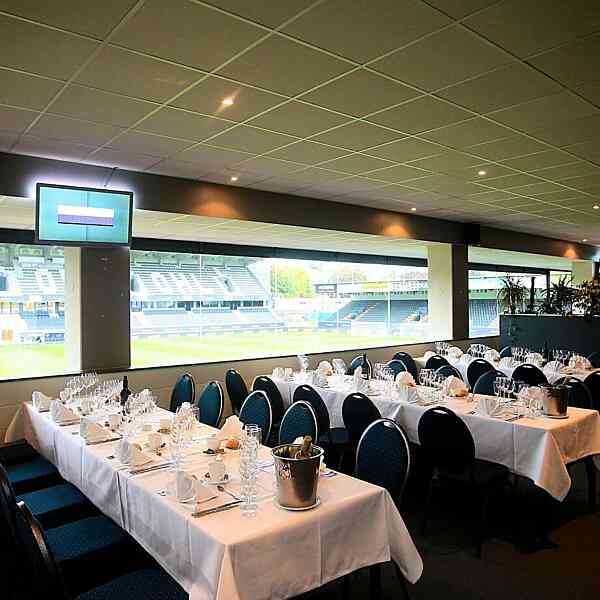
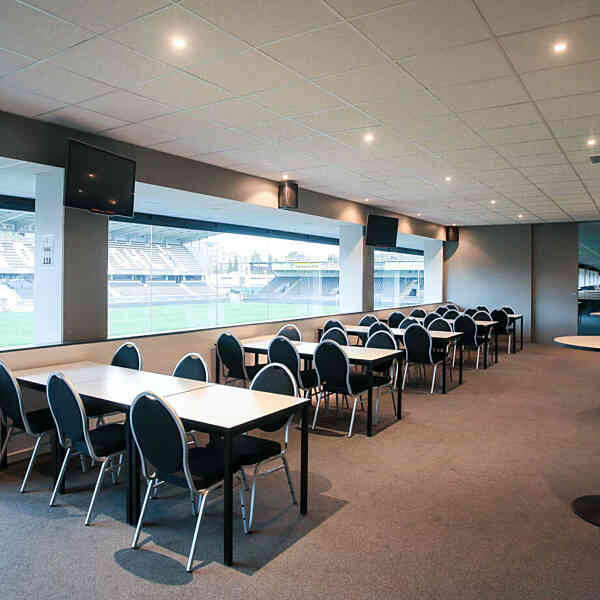
- Event spaces overlook football field
At max. 10 minutes walking distance of a railway station
Easily accessible by public transportation
Free of charge private parking
Paid parking nearby
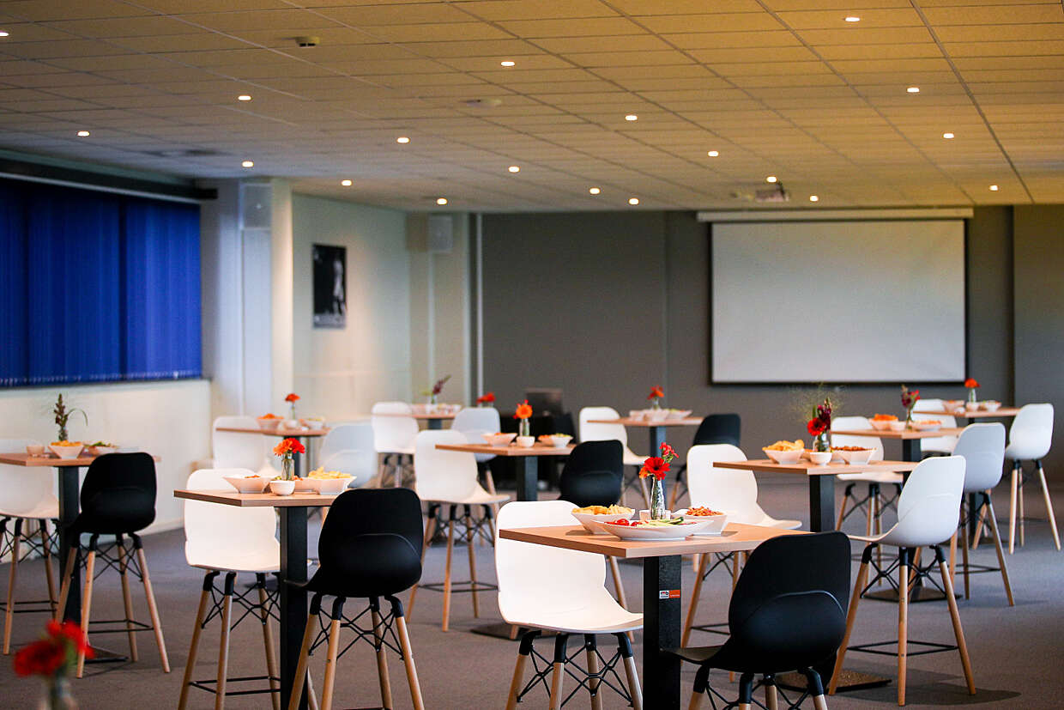
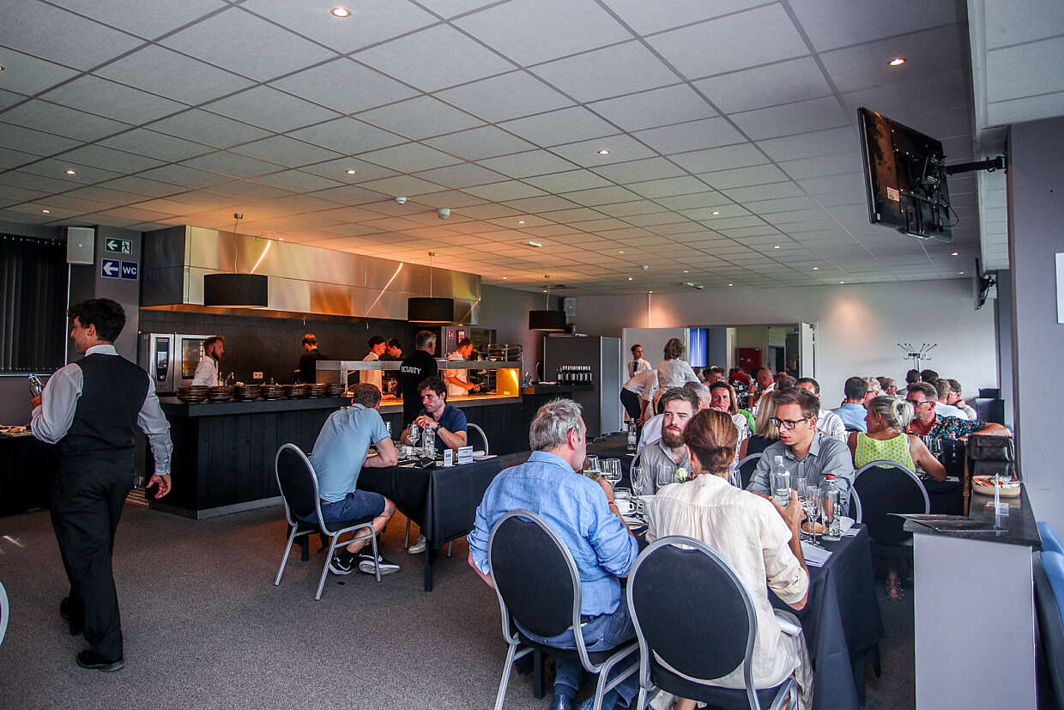
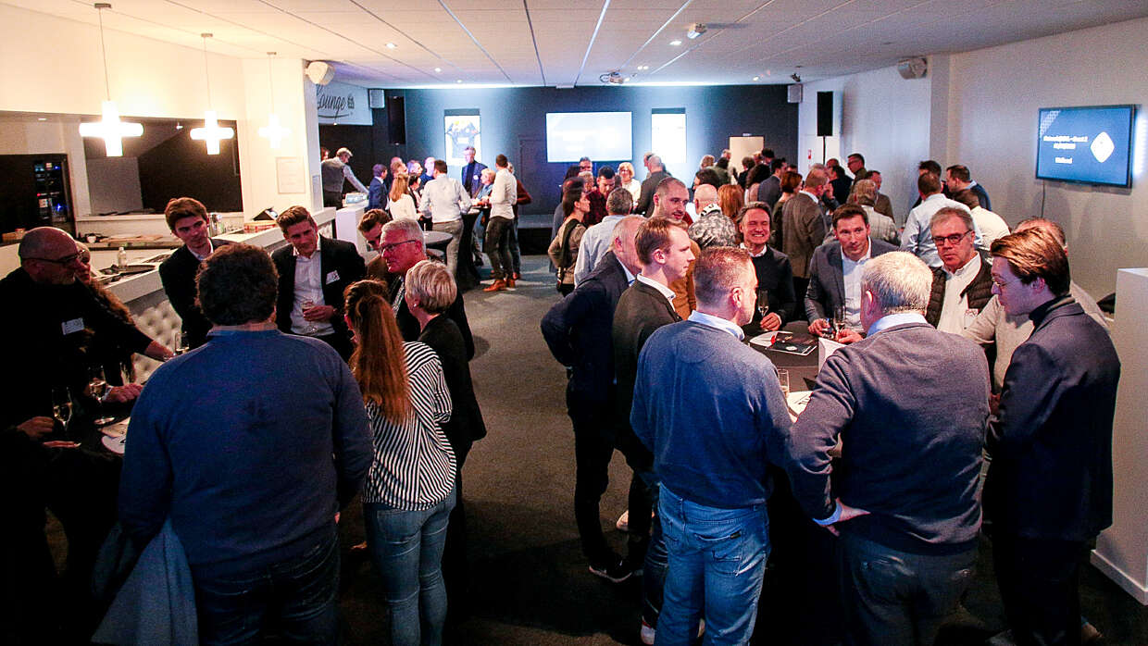
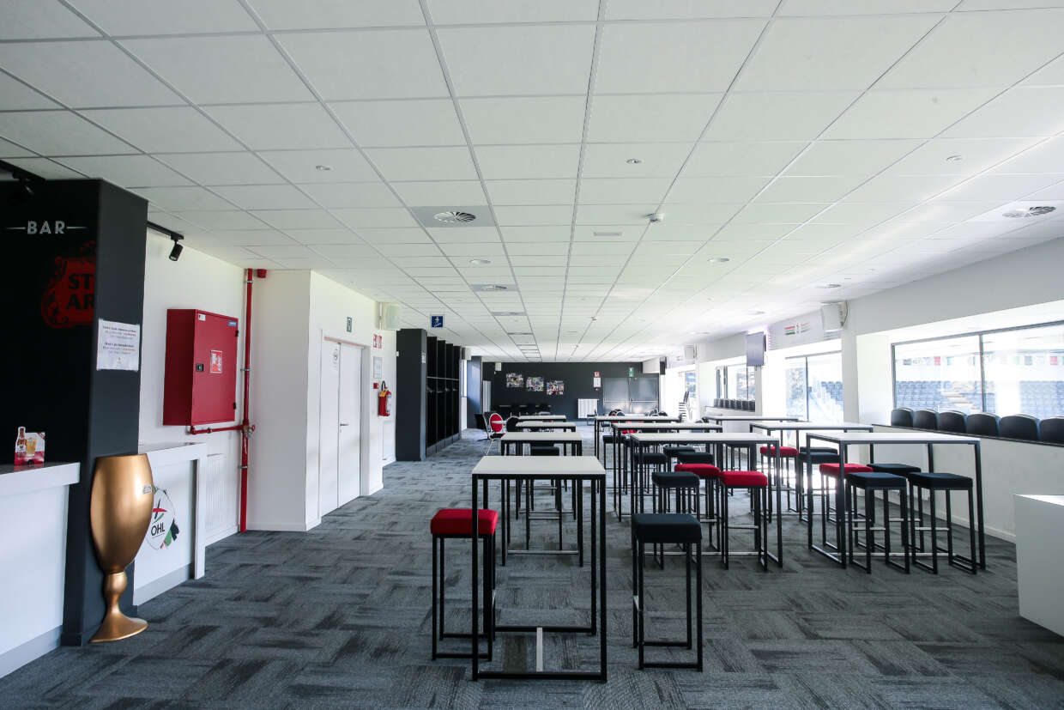
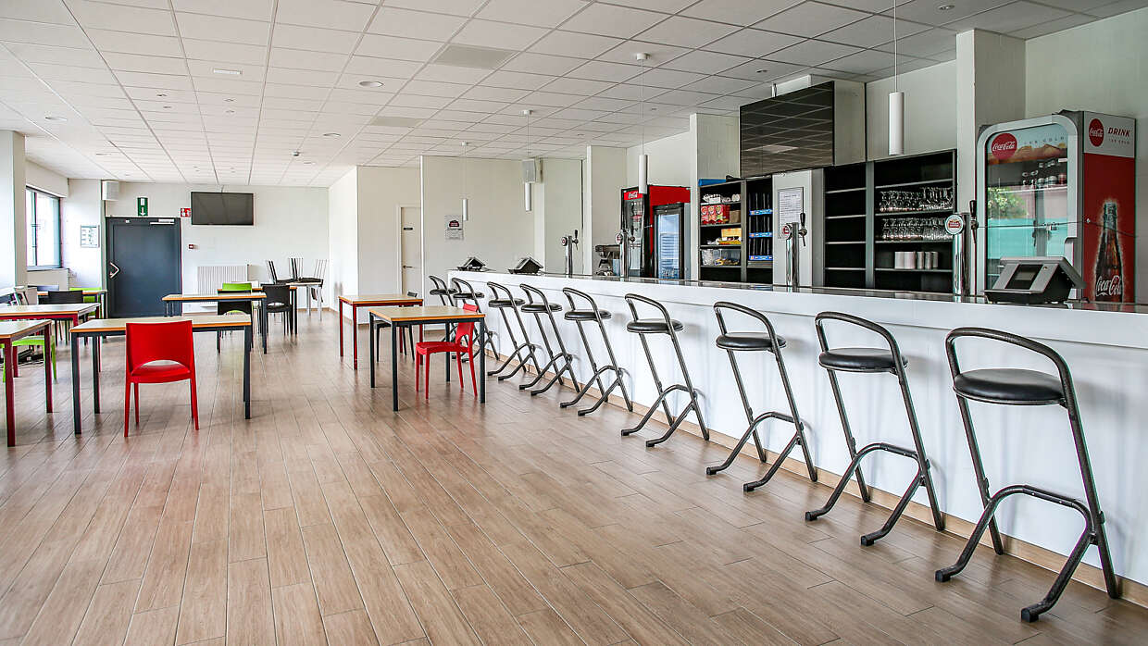
OHL - King Power offers a range of meeting and event spaces within Leuven's football stadium. The venue features nine rooms for meetings, receptions, conferences and corporate events, with capacities ranging from small gatherings to 450 guests. Several spaces overlook the football pitch, creating a distinctive setting for business events. Professional meeting infrastructure is available throughout the venue, while bars and hospitality facilities add flexibility for networking receptions and celebrations.
OHL - King Power
Kardinaal Mercierlaan 46
3001 Leuven


Rooms and set-up capacity
This location has multiple rooms and setups. Learn more about the capacity for each room and set-up below.
 Banquet |
 Block |
 Seminary |
 Theatre |
 U-shape |
 Reception |
 Size |
|
|---|---|---|---|---|---|---|---|
| Business Seats Bekijk afbeelding Business Seats | 400 | - | 150 | 200 | 100 | 450 | 600 m² |
| Meander Bekijk afbeelding Meander | 75 | - | 50 | 50 | 40 | 100 | 100 m² |
| Erezaal Bekijk afbeelding Erezaal | 75 | - | 50 | 50 | 40 | 100 | 100 m² |
| Stella Artois Lounge Bekijk afbeelding Stella Artois Lounge | - | - | 40 | 40 | 20 | 100 | 200 m² |
| Off Side Bekijk afbeelding Off Side | - | - | - | - | - | 150 | 200 m² |
| Extra Time Bekijk afbeelding Extra Time | - | - | - | - | - | 200 | 250 m² |
| Panenka Bekijk afbeelding Panenka | 100 | - | 70 | 100 | 50 | 150 | 300 m² |
| Corner Bekijk afbeelding Corner | 100 | - | 150 | 150 | 50 | 150 | 300 m² |
| De Jee Bekijk afbeelding De Jee | - | - | 30 | 40 | 20 | 120 | 150 m² |