Sluiten
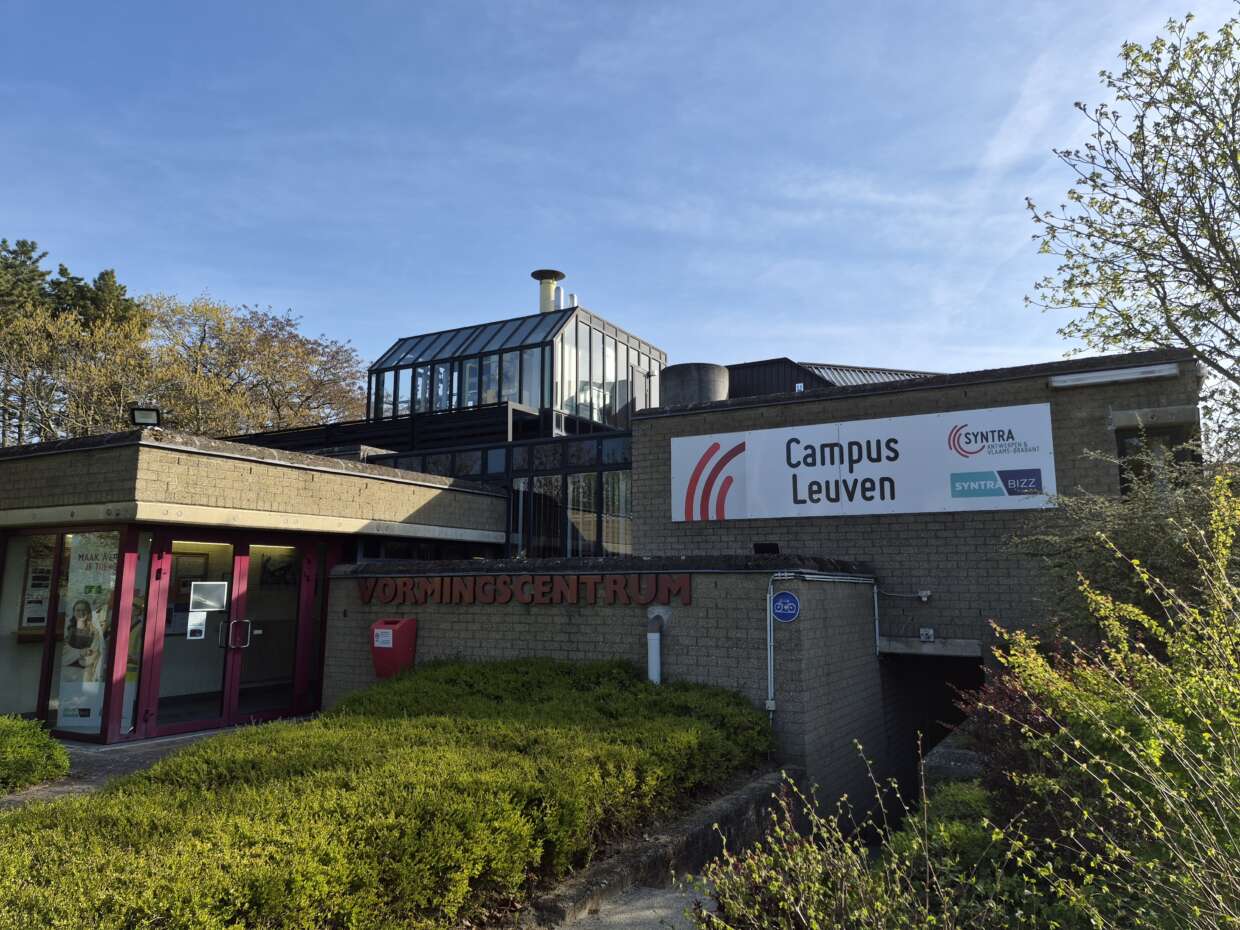
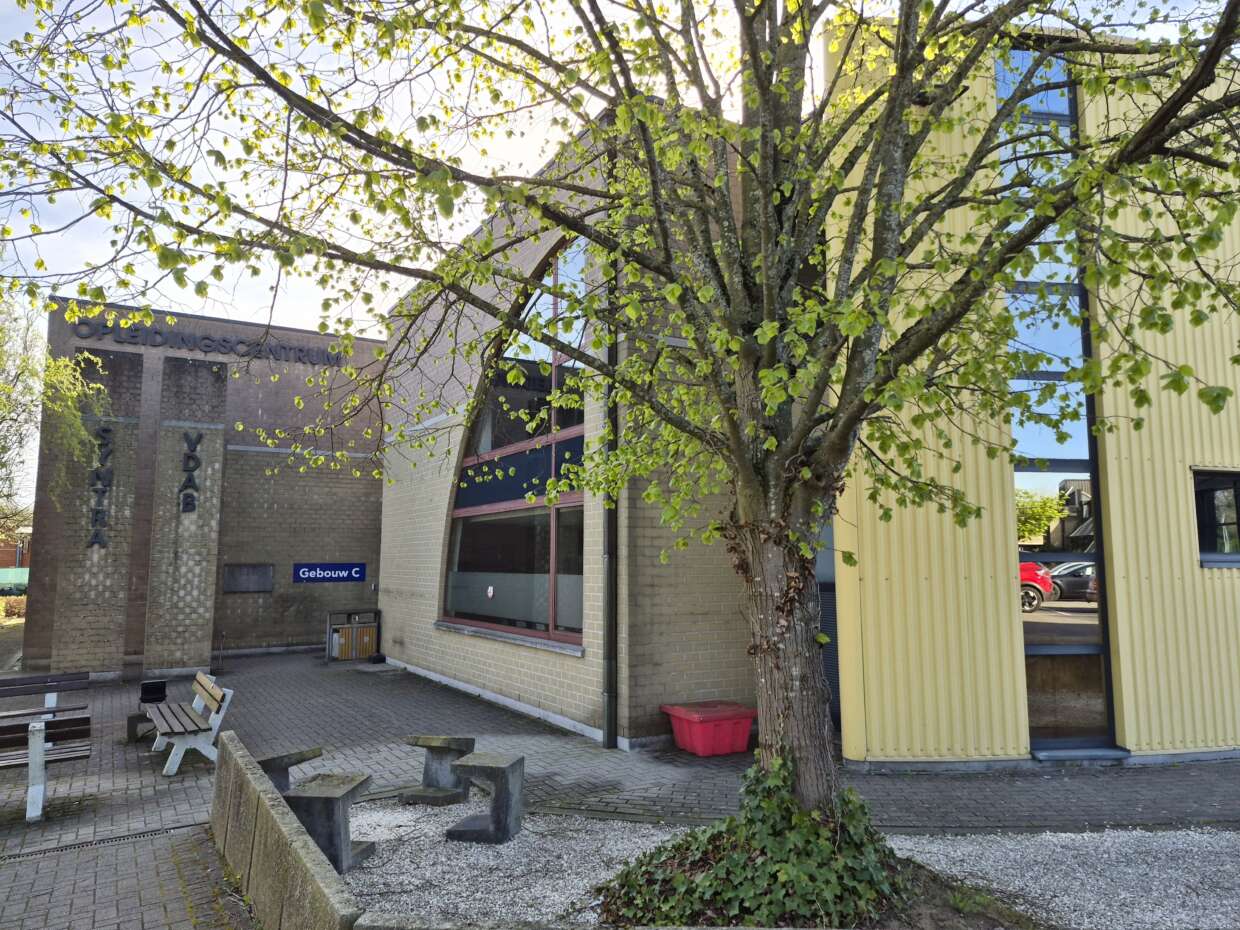
Syntra AB Campus Leuven
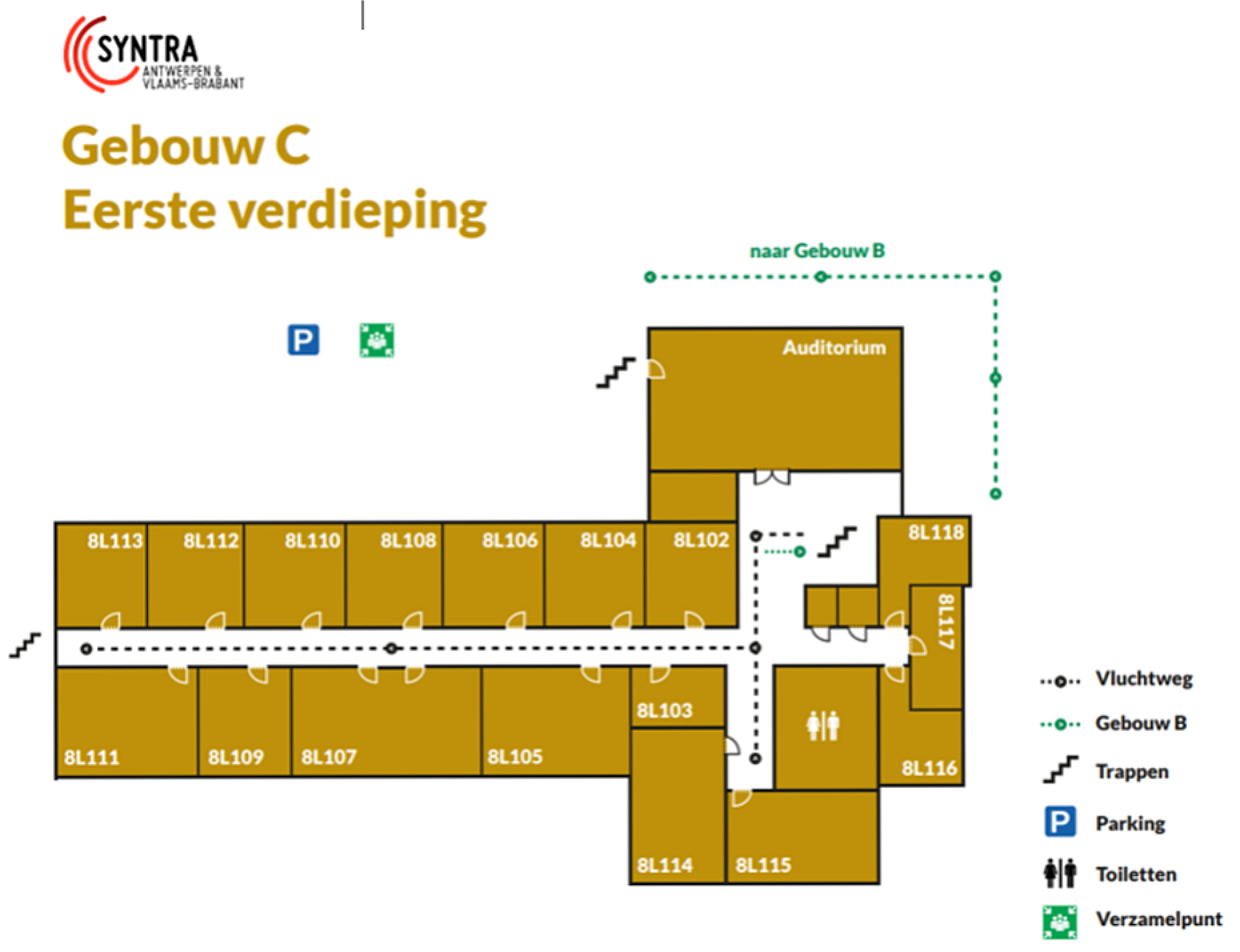
- 14 classrooms and 90-seat auditorium
- Educational campus
- Free onsite parking
- Specialised workshop facilities
Easily accessible by public transportation
Free of charge private parking
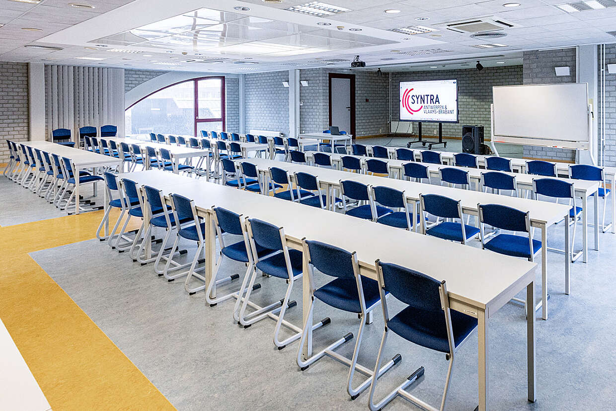
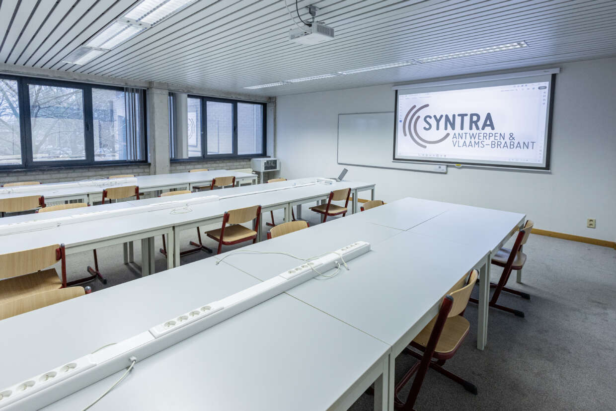
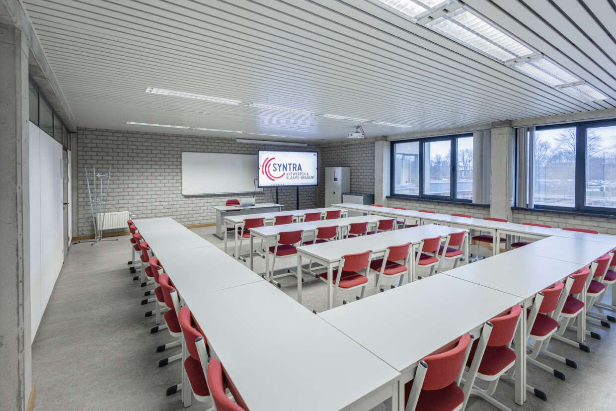
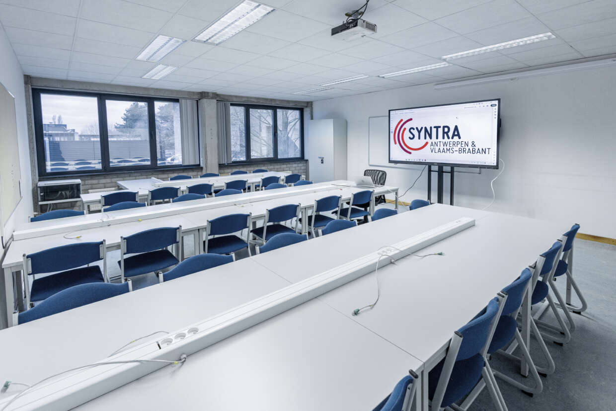
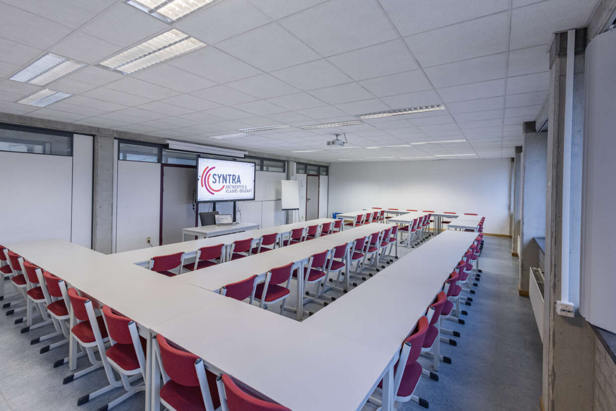
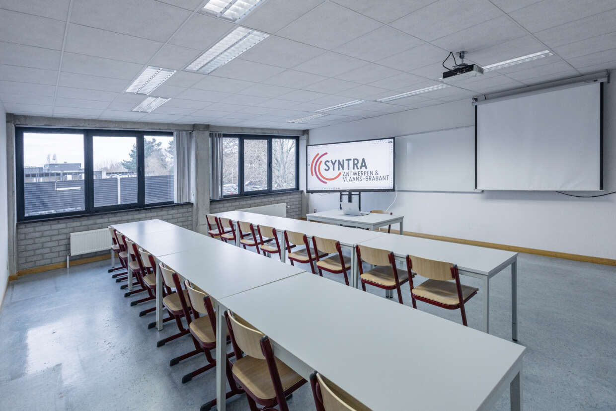
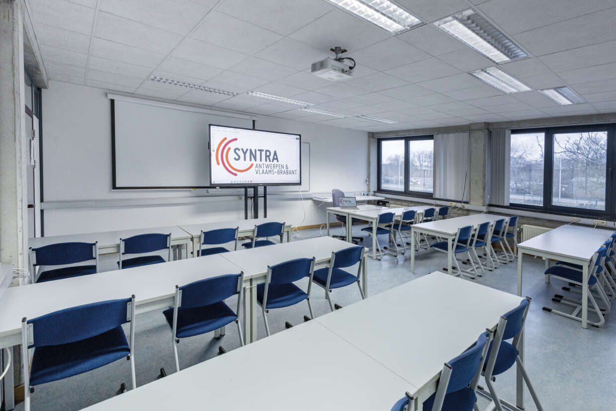
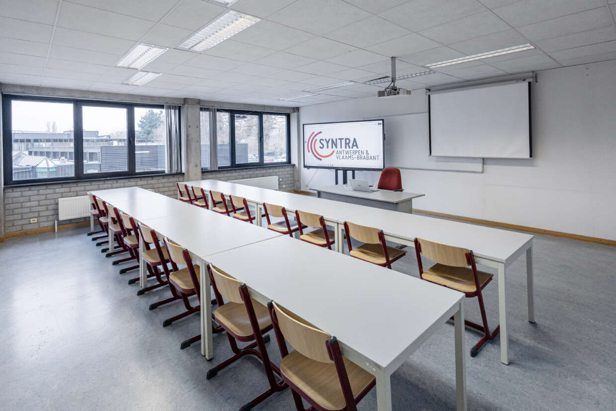
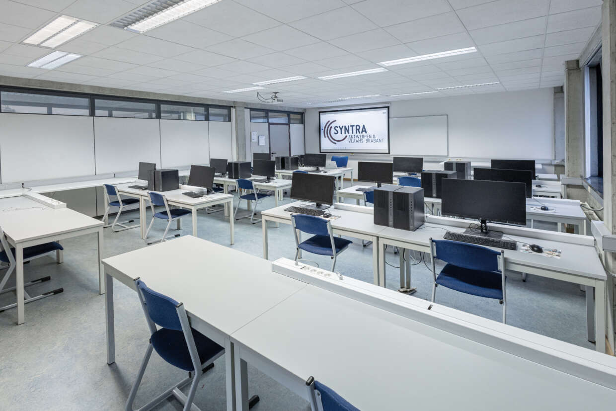
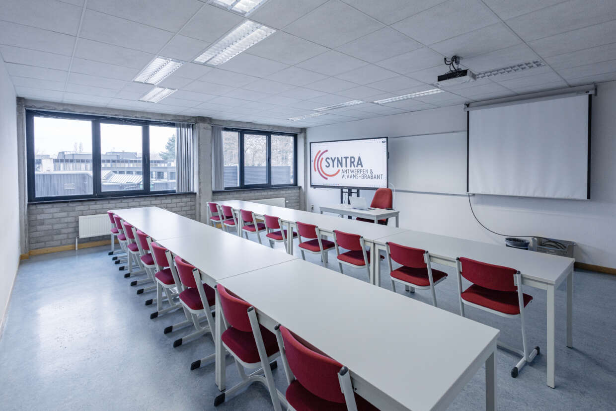
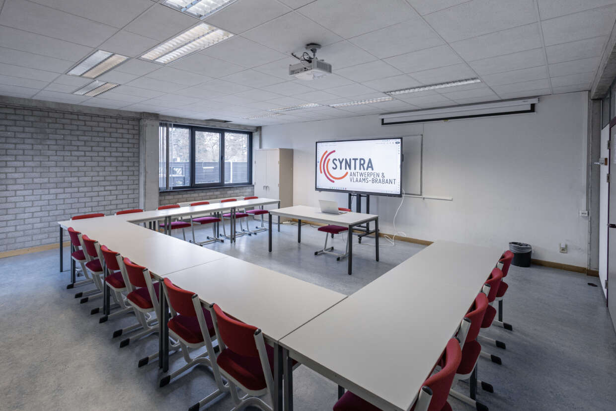
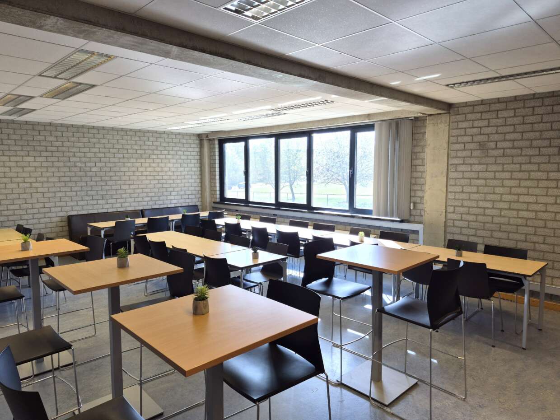
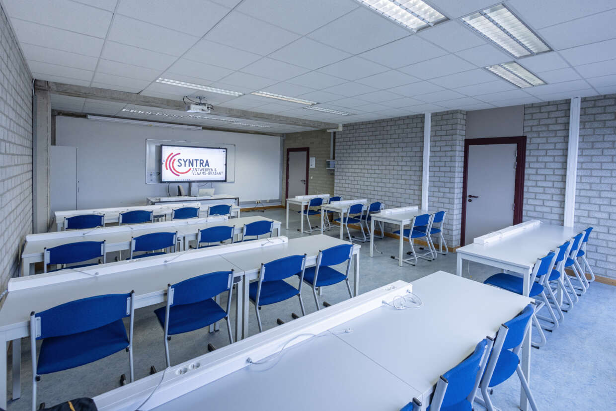
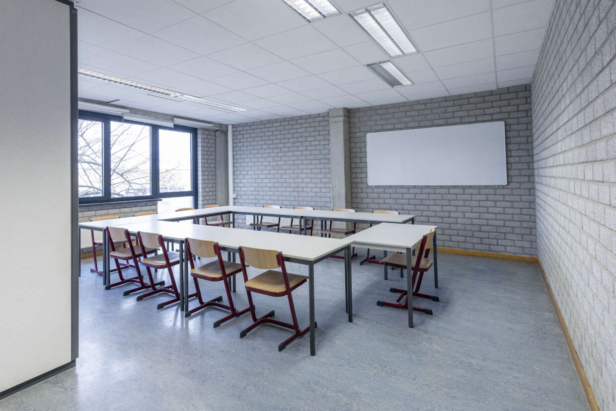
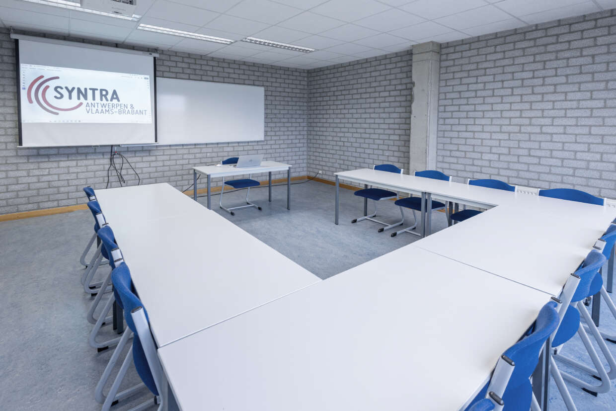
Syntra AB Campus Leuven is a professional training and conference venue in Haasrode. The campus combines theory rooms, BYOD spaces, PC classrooms and an auditorium for training courses, seminars and business events. Flexible room layouts, integrated learning technology and a dedicated catering area support a wide range of event formats. Specialised workshop facilities, including a training kitchen, bakery and butcher's studio, make the venue suitable for both traditional meetings and practical learning sessions.
Syntra AB Campus Leuven
Geldenaaksebaan 327
3001 Leuven
Rooms and set-up capacity
This location has multiple rooms and setups. Learn more about the capacity for each room and set-up below.
 Banquet |
 Block |
 Seminary |
 Theatre |
 U-shape |
 Reception |
 Size |
|
|---|---|---|---|---|---|---|---|
| Syntra Auditorium Bekijk afbeelding Syntra Auditorium | - | - | 90 | - | - | - | 139 m² |
| Syntra room 104 Bekijk afbeelding Syntra room 104 | - | - | 18 | - | - | - | 41 m² |
| Syntra room 105 Bekijk afbeelding Syntra room 105 | - | - | 32 | - | - | - | 61 m² |
| Syntra room 106 Bekijk afbeelding Syntra room 106 | - | - | 34 | - | - | - | 41 m² |
| Syntra room 107 Bekijk afbeelding Syntra room 107 | - | - | 50 | - | - | - | 82 m² |
| Syntra room 108 Bekijk afbeelding Syntra room 108 | - | - | 16 | - | - | - | 41 m² |
| Syntra room 109 Bekijk afbeelding Syntra room 109 | - | - | 24 | - | - | - | 41 m² |
| Syntra room 110 Bekijk afbeelding Syntra room 110 | - | - | 16 | - | - | - | 41 m² |
| Syntra room 111 Bekijk afbeelding Syntra room 111 | - | - | 20 | - | - | - | 62 m² |
| Syntra room 112 Bekijk afbeelding Syntra room 112 | - | - | 16 | - | - | - | 41 m² |
| Syntra room 113 Bekijk afbeelding Syntra room 113 | - | - | 16 | - | - | - | 41 m² |
| Syntra room 114 Bekijk afbeelding Syntra room 114 | 40 | - | - | - | - | 40 | 55 m² |
| Syntra room 115 Bekijk afbeelding Syntra room 115 | - | - | 26 | - | - | - | 54 m² |
| Syntra room 116 Bekijk afbeelding Syntra room 116 | - | - | 12 | - | - | - | 27 m² |
| Syntra room 118 Bekijk afbeelding Syntra room 118 | - | - | 12 | - | - | - | 27 m² |